Beautifully designed, impeccably finished and wonderfully fresh, 1/63 Wooldridge Street, Mount Lofty is a brand-new residence where luxury is found in every detail.
Designed by Big House Little House and brought to life by Urbane Build, the home combines thoughtful architecture with an elegant, light-filled interior and a beautifully restrained palette. Soft neutral tones, natural textures and carefully selected finishes create a sense of calm throughout, while the stunning façade gives the home an impressive street presence from the very first glance.
Inside, soaring ceilings and skylights draw an abundance of natural light into the main living spaces. Oak timber flooring brings warmth and texture to the fresh colour palette, complemented by beautiful joinery and considered finishes throughout. The result is sophisticated and luxurious, yet wonderfully relaxed and inviting.
The kitchen sits at the heart of the home and is every bit the showpiece. Beautiful cabinetry, stone surfaces and a generous island bench are complemented by excellent storage, a substantial pantry and dedicated bar area. It is a space designed not only to look exceptional, but to work effortlessly for everyday living and entertaining.
The open-plan living and dining area is generous and inviting, flowing seamlessly through large glass doors to the covered outdoor entertaining area. Complete with a built-in barbecue and cabinetry, it creates an easy connection between indoors and out, with the landscaped garden providing a private and peaceful backdrop.
A separate lounge offers another inviting living space away from the main hub of the home, while the dedicated study provides a practical place to work from home without compromising the flow of the floorplan.
The main bedroom is beautifully appointed with a walk-in robe and ensuite, while two additional bedrooms include built-in robes and are serviced by the stylish main bathroom and separate WC. A separate laundry, excellent storage and double garage complete the considered layout.
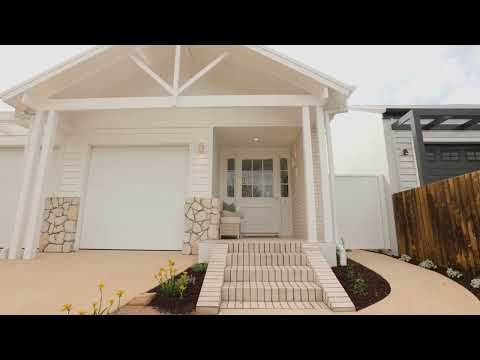
Outside, the façade deserves its own moment. Beautiful brickwork, natural stone, weatherboards and crisp architectural detailing come together to create a timeless exterior, while the gated entrance and landscaped gardens add privacy and a wonderful sense of arrival.
Positioned in one of Toowoomba's most sought-after areas, this is a home that delivers on both design and lifestyle. Parklands, cafés, quality schools and the CBD are all within easy reach, while the leafy streets and established surrounds of Mount Lofty provide an exceptional place to call home.
Fresh, sophisticated and finished to an exceptional standard, 1/63 Wooldridge Street is contemporary luxury with a softer touch.
- Designed by Big House Little House and built by Urbane Build
- Brand-new luxury residence in Mount Lofty
- Stunning brick, stone and weatherboard façade
- Gated entrance and fully fenced frontage
- Light, fresh and sophisticated interior palette
- Oak timber flooring throughout the main living areas
- Three bedrooms, main with walk-in robe and ensuite
- Built-in robes to bedrooms two and three
- Separate lounge plus expansive open-plan living and dining
- Dedicated study
- Designer kitchen with stone surfaces and generous island bench
- Substantial pantry, integrated appliances and dedicated bar area
- Soaring ceilings and feature skylights
- Main bathroom plus powder room
- Covered outdoor entertaining with built-in barbecue and cabinetry
- Beautifully landscaped, private garden
- Separate laundry and excellent storage
- Double garage
- Sought-after Mount Lofty location close to parklands, cafés, schools and the CBD
- Council Rates: $2,467.74 net per half-year
- Water Rates: $377.41 net per half-year
This property is being sold without a price and therefore a price guide cannot be provided. The website may have filtered the property into a price bracket for website functionality purposes.


 ▶
▶


