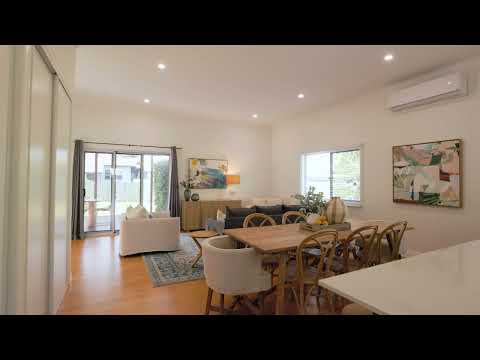
Behind its charming character facade, this beautifully updated four-bedroom home offers an inviting combination of style, space and practicality. With soaring ceilings, polished timber floors, fresh modern interiors and a generous 665m² allotment, it's a home that feels welcoming from the moment you arrive. Add a separate studio, covered outdoor entertaining and a quiet inner-city location, and there's plenty here for families and professionals alike.
At the heart of the home, a stylish kitchen with a large island bench, gas cooktop and excellent storage overlooks the spacious open-plan living and dining area. Filled with natural light, this welcoming space flows directly onto a covered north-facing deck, creating the perfect setting for entertaining family and friends while overlooking the backyard.
All four bedrooms are generously proportioned and feature ceiling fans, with the main bedroom enjoying its own private ensuite. Bedroom two offers direct access to the front verandah, while two beautifully updated bathrooms, a cleverly concealed and very functional European laundry and reverse-cycle air conditioning add to the home's everyday comfort and practicality. Roof and floor insulation provide additional comfort throughout the seasons.
A real standout is the separate, fully insulated studio, offering a fantastic extension of the home's living space. Whether you're working from home, need a dedicated office, a teenagers' retreat or a creative space to call your own, this versatile addition provides the flexibility to suit your lifestyle, with the added benefit of mezzanine storage.
Outside, the generous, level backyard provides plenty of room for children and pets to play, with the fully fenced 665m² grounds offering privacy and security. A covered entertaining deck, garden shed and 5,000L rainwater tank further enhance the home's outdoor appeal.
Practical features haven't been overlooked, with a double carport, excellent storage, restumping and a 6.66kW solar power system featuring 18 panels. With estimated annual generation of 9,695kWh and potential electricity savings of up to $2,700 per year, the solar system is another valuable addition.
Positioned in a quiet inner-city street, the home enjoys convenient access to Toowoomba's CBD, Clifford Gardens Shopping Centre and a selection of quality schools, including The Glennie School, St Mary's College and St Ursula's College.
Beautifully presented with nothing left to do, this is a wonderful opportunity to secure a character-filled home with modern comforts, generous outdoor space and an incredibly convenient location.
At A Glance:
- 665m² allotment, fully fenced
- Four bedrooms, main with private ensuite
- Ceiling fans in all four bedrooms
- Two beautifully updated bathrooms
- Soaring ceilings, polished timber floors and character features
- Stylish kitchen with large island bench, gas cooktop and excellent storage
- Spacious open-plan living and dining area
- Reverse-cycle air conditioning
- Roof and floor insulation to the main residence
- Covered north-facing entertaining deck overlooking the backyard
- Bedroom two with direct access to the front verandah
- Cleverly concealed European laundry
- Separate, fully insulated studio/office with mezzanine storage, ideal for working from home, a teenagers' retreat or creative space
- Generous, level backyard with room for children and pets
- Double carport with off-street parking
- 6.66kW solar power system with 18 panels, estimated to generate 9,695kWh annually
- Potential electricity savings of up to $2,700 per year*
- 5,000L rainwater tank and garden shed
- Home has been restumped
- Fresh, modern interiors throughout
- Beautifully presented and ready to move straight into
- Quiet inner-city location close to schools, shopping and the CBD
- Council Rates: $1,598.33 net per half-year
- Water Rates: $423.05 net per half-year
* Solar generation and savings figures are estimates only. Actual performance and savings will vary depending on usage, electricity tariffs and operating conditions.


 ▶


