Recently completed in 2022, every space has been carefully considered to maximise natural light, functionality and connection. Oversized skylights, soaring ceilings and expansive double glazing create interiors that shift beautifully throughout the day, while a restrained palette of engineered oak flooring, terrazzo, soft sage cabinetry and warm timber detailing delivers a timeless aesthetic that feels both refined and welcoming. Offering remarkable flexibility across two levels, the home's flowing floorplan balances generous family living with quiet spaces to retreat, making it equally suited to growing families, professionals and those who simply appreciate exceptional design.
Property Features
Three-bedroom, two-bathroom residence with guest powder room
Ground-floor main suite complete with walk-in robe and ensuite
Upstairs family retreat opening onto a private balcony
Dedicated home office with custom-built workstation
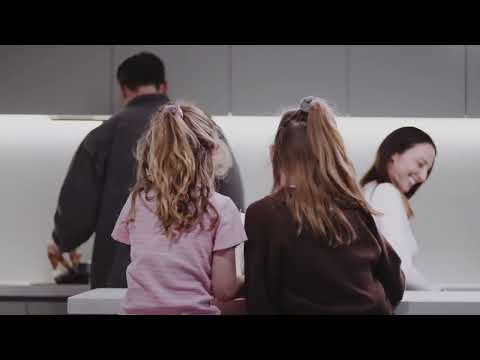
Designer kitchen with walk-in pantry and oversized island bench
Covered timber entertaining deck overlooking the low-maintenance garden
Four-zone ducted heating and cooling
Double-glazed windows throughout
6-star energy rating with solar hot water
Underfloor heating to the bathrooms and laundry
Extensive custom joinery and storage solutions
Location Highlights
Easy walk to both Middle Footscray and Footscray stations
Nestled within one of the inner west's most welcoming communities, moments from Seddon Village's celebrated cafés, restaurants and boutique shopping
Close to the new Footscray Hospital precinct and Victoria University
Excellent connectivity to Melbourne CBD and Melbourne Airport


 ▶
▶


