Positioned within the sought-after Arbor Park community in Wynnum West, this stylish two-storey townhouse offers a modern blend of comfort, functionality and low-maintenance living. Featuring beautifully presented interiors, a thoughtfully designed floorplan and a private outdoor retreat, this residence is an ideal choice for first home buyers, young families, downsizers and investors alike.
Stepping inside, the ground floor welcomes you with a bright and spacious open-plan living and dining area, creating an inviting central hub for everyday living and entertaining. Large glass sliding doors connect the interiors seamlessly with the private courtyard, allowing natural light to fill the living space while providing an effortless extension for outdoor entertaining, weekend BBQs or simply relaxing at home.
At the heart of the home, the contemporary kitchen combines style and functionality with an abundance of sleek cabinetry, generous preparation space, and a large island bench with breakfast bar seating. The crisp white finishes are complemented by warm timber detailing, creating a modern yet inviting space that is perfectly suited to both everyday meals and entertaining.
A separate laundry and convenient downstairs powder room add further practicality to the ground floor, while the single lock-up garage provides secure accommodation for your vehicle and additional storage.
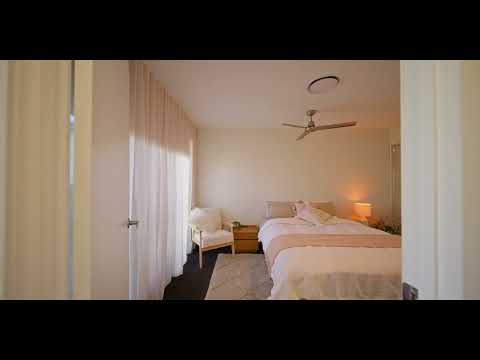
Upstairs, three well-proportioned bedrooms provide comfortable private accommodation. The master suite is a standout, complete with built-in storage, its own ensuite and access to a private balcony - the perfect spot to enjoy your morning coffee or unwind at the end of the day. Bedrooms two and three are also well-sized and feature built-in robes and ceiling fans, while the central bathroom services the remaining bedrooms.
Adding further appeal, the home features ducted air conditioning throughout, ceiling fans, modern flooring and a beautifully maintained private courtyard. With approximately 113sqm of internal living space plus 31sqm of external area, there is plenty of room to enjoy a comfortable and relaxed lifestyle across both levels.
Perfectly positioned in Wynnum West, the property offers easy access to Wynnum Plaza, local cafes, restaurants, medical facilities, schools, parks and public transport. Wynnum's vibrant bayside lifestyle is also only a short drive away, while convenient access to major road networks provides an easy commute to Brisbane's CBD and surrounding suburbs. The complex is also located within the catchment areas for Wynnum West State School and Brisbane Bayside State College.
Property Features:
- Three well-proportioned bedrooms all fitted with built-in robes
- Master bedroom with built-in robe, ensuite and private balcony
- Convenient downstairs powder room
- Contemporary kitchen with generous cabinetry and island bench
- Ducted air conditioning throughout
- Separate laundry
- Low-maintenance private outdoor area
- Modern, stylish interiors
Shopping & Retail:
- Wynnum Plaza - within easy reach
- Local cafes, restaurants and medical facilities - within easy reach
- Wynnum shopping precinct - short drive
Schools & Lifestyle:
- Wynnum West State School - approximately 2 minutes
- Brisbane Bayside State College - approximately 5 minutes
- Local parks and playgrounds - within easy reach
- Wynnum Esplanade and bayside lifestyle - approximately 5-10 minutes
Transport & Connectivity:
- Local bus services - within easy reach
- Gateway Motorway - convenient access
- Brisbane CBD - approximately 20 minutes
- Brisbane Airport - approximately 20 minutes
Don't miss your opportunity to secure this stylish and low-maintenance townhouse, offering modern living, quality finishes and a fantastic Wynnum West lifestyle. Contact the team today to arrange your inspection.
Disclaimer: The agent has taken reasonable steps to verify the accuracy of the information contained in this marketing and advertising material. However, all information is provided as a guide only and should not be relied upon as a representation of fact.
Prospective buyers should make their own enquiries, conduct their own due diligence and seek independent advice to satisfy themselves as to the accuracy, condition, suitability and completeness of the information provided in relation to the property. To the extent there is any inconsistency between this marketing or advertising material and the Form 2 Seller Disclosure Statement for the property, the Form 2 Seller Disclosure Statement will prevail.
If this property is being sold by auction or without a price, a price guide cannot be provided. Any website or portal may have filtered the property into a price bracket for website functionality purposes only.
Some marketing images may contain virtual furniture, furniture staging, digital enhancements or AI-generated enhancements for illustrative purposes. Any such images are intended to assist with visual presentation only and may not reflect the actual property features, furnishings, condition, layout, size, views or presentation. Buyers should rely on their own inspections, enquiries and independent advice.


 ▶
▶


