Perfectly positioned on a generous 837m2 parcel backing directly onto Gallery Place Bushland Park, this exceptional family home captures everything we love about Sunshine Coast living.
From its desirable north/south orientation that welcomes cooling coastal breezes to its spacious indoor and outdoor living zones, this home perfectly combines comfort, functionality and lifestyle.
Designed with families in mind, it offers soaring 2.9m ceilings, multiple living areas and outstanding vehicle accommodation, delivering the space and flexibility today's buyers are searching for.
Since purchasing the home, the current owners have completed a range of quality upgrades, including a fully repointed and repainted roof, new solar power system with dual battery storage, stylish floor tiles throughout, a beautifully refurbished master ensuite and the addition of a 10,000-litre water tank.
At the heart of the home is a beautifully appointed entertainer's kitchen featuring stone benchtops, a generous island breakfast bar, quality appliances, ample storage and a skylight that fills the space with natural light.
The kitchen flows effortlessly to the covered side entertaining area overlooking the peaceful bushland reserve, creating the perfect setting for entertaining family and friends or simply unwinding while enjoying the tranquil outlook.
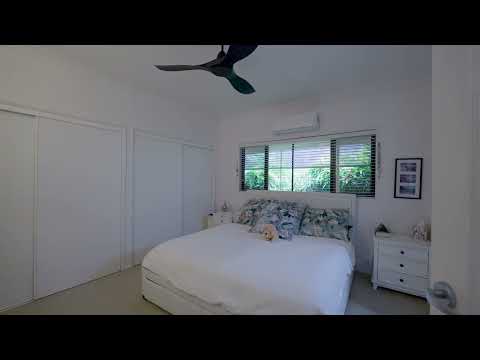
The thoughtfully designed floorplan provides excellent separation between the master suite and the remaining bedrooms. Positioned at the front of the home, the master enjoys a beautifully renovated ensuite, while three additional bedrooms with built-in wardrobes are serviced by the family bathroom, separate toilet and spacious laundry.
Outside, the fully fenced yard provides plenty of room for children and pets to play, while established gardens, a garden shed and the bushland backdrop create a peaceful setting that's becoming increasingly difficult to find.
For those needing room for more than just family cars, this property truly delivers. The oversized three-car garage offers extra depth for larger vehicles with roof racks, while the adjoining two-car carport and valuable side access provide exceptional space for caravans, boats, trailers and recreational toys.
Combining lifestyle, versatility and everyday practicality, this home will appeal to growing families, tradies and anyone looking for extra space without compromising on convenience.
Ideally located just minutes from quality schools, shopping, cafés, Sunshine Coast University Hospital, Caloundra's beautiful beaches and easy Bruce Highway access, this is an outstanding opportunity to secure a spacious family home in one of Little Mountain's most sought-after locations.
Features You'll Love
• Generous 837m2 block backing directly onto Gallery Place Bushland Park
• Desirable north/south orientation capturing cooling coastal breezes
• Oversized three-car garage with extra depth
• Two-car carport plus valuable side access
• Undercover parking with Room for caravans, boats, trailers and recreational vehicles
• Four generous bedrooms with built-in wardrobes
• Refurbished master ensuite
• Soaring 2.9m ceilings
• Multiple living and dining areas
• Entertainer's kitchen with stone benchtops, island breakfast bar and skylight
• Covered entertaining area overlooking peaceful bushland
• New floor tiles throughout
• Fully repointed and repainted roof
• New solar power system with dual battery storage
• 10,000-litre water tank
• Spacious laundry with additional storage
• Family bathroom and separate toilet
• Fully fenced yard with established gardens
• Garden shed
• Security screens throughout
Conveniently Located Close To
• Meridan State College
• Talara Primary College
• Caloundra State School and Caloundra State High School
• Caloundra Christian College
• Aldi, local shopping, cafes and Parklands Tavern
• Sunshine Coast University Hospital and private hospitals
• Caloundra CBD
• Caloundra's beautiful beaches
• Easy Bruce Highway access
This property is a must to inspect. Contact Kathy or Mark today.
Disclaimer: The agent has taken reasonable steps to verify the accuracy of the information contained in this marketing and advertising material. However, all information is provided as a guide only and should not be relied upon as a representation of fact.
Prospective buyers should make their own enquiries, conduct their own due diligence and seek independent advice to satisfy themselves as to the accuracy, condition, suitability and completeness of the information provided in relation to the property. To the extent there is any inconsistency between this marketing or advertising material and the Form 2 Seller Disclosure Statement for the property, the Form 2 Seller Disclosure Statement will prevail.
If this property is being sold by auction or without a price, a price guide cannot be provided. Any website or portal may have filtered the property into a price bracket for website functionality purposes only.
Some marketing images may contain virtual furniture, furniture staging, digital enhancements or AI-generated enhancements for illustrative purposes. Any such images are intended to assist with visual presentation only and may not reflect the actual property features, furnishings, condition, layout, size, views or presentation. Buyers should rely on their own inspections, enquiries and independent advice.


 ▶
▶


