Perfectly positioned in one of Adelaide's rapidly evolving inner northern suburbs, this stunning newly built residence delivers the ideal blend of sophisticated design, generous proportions, and low-maintenance living. Thoughtfully crafted across two spacious levels, this four-bedroom family home offers modern comfort, flexible living spaces, and quality finishes throughout, all just moments from the CBD.
Behind its striking contemporary façade, the home reveals an intelligently designed floorplan tailored to modern family lifestyles. A welcoming entrance leads through to the light-filled open-plan living, dining, and kitchen zone, creating a seamless space for everyday living and entertaining.
At the heart of the home, the designer kitchen combines style and practicality with ample bench space, quality appliances, abundant storage, and a functional layout overlooking the main living and dining areas. Large windows and sliding doors allow natural light to flood the space while providing effortless access to the undercover alfresco entertaining area.
The ground floor also offers a versatile guest bedroom complete with built-in robe and private ensuite access, making it ideal for extended family, visitors, or those seeking a convenient downstairs bedroom option.
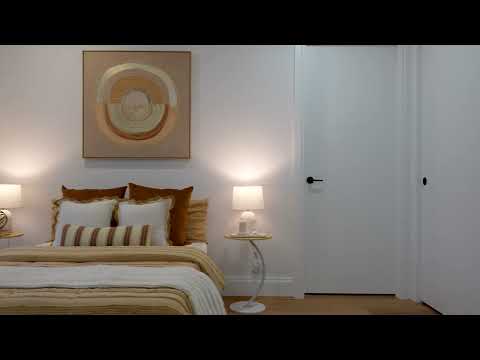
Upstairs, the spacious master suite provides a private retreat, featuring a walk-in robe, stylish ensuite, and direct access to its own balcony. Two additional bedrooms, both with built-in robes, are serviced by a well-appointed family bathroom, while a generous second living area creates the perfect breakout space for growing families, teenagers, or working from home.
Designed for easy-care living without compromising on space, this exceptional home offers a lifestyle of convenience, comfort, and contemporary elegance.
Modern, spacious, and move-in ready, this is family living at its finest.
More to Love
• Brand-new contemporary residence
• 3.2m High Ceilings
• Four spacious bedrooms across two levels
• Master suite with walk-in robe, ensuite, and private balcony
• Ground-floor guest bedroom with built-in robe and ensuite access
• Multiple living zones including upstairs family retreat
• Light-filled open-plan living and dining area
• Designer kitchen with ample storage and bench space
• Undercover alfresco entertaining area
• Three bathrooms plus additional guest powder room
• Double garage with internal access
• Separate laundry with external access
• Excellent storage throughout the home
• Low-maintenance allotment ideal for busy lifestyles
• Quality fixtures and finishes throughout
• Mirrors have since been installed at the property
Location Highlights
• Positioned in the highly sought-after and fast-growing suburb of Blair Athol
• Approximately 10 minutes to Adelaide CBD
• Moments from Prospect Road's vibrant café and dining precinct
• Close to Sefton Plaza, Northpark Shopping Centre, and Costco
• Excellent access to public transport and major arterial roads
• Surrounded by quality schools, parks, and recreational facilities
• Convenient access to Adelaide Airport and the Northern Expressway
Property Details
Council | City of Port Adelaide Enfield
Zone | General Neighbourhood
Built | 2026 (Approx.)
Land Area | 305 sqm.
Living | 248sqm approx.
Total Area | 304sqm approx.
Council Rates | TBA
Water | TBA
ESL | TBA
Disclaimer: Every effort has been taken to ensure the accuracy of the information provided. Interested parties should conduct their own enquiries and rely on their own independent advice.


 ▶
▶


