— WILDFLOWER — Picturesque Acreage Living
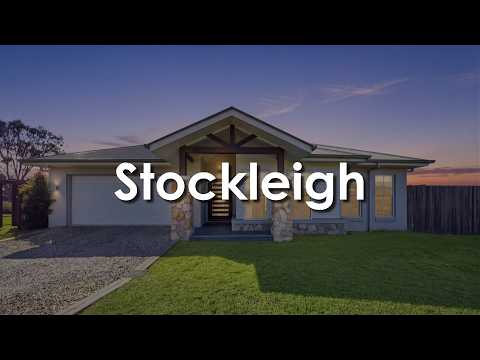
Set on a generous allotment just over 5000m2, this beautifully designed home offers the perfect balance of space, comfort, and contemporary living. From the moment you step inside, you'll be welcomed by light-filled interiors, soaring 9-foot ceilings, and expansive open-plan living spaces that create an incredible sense of openness and flow. This is amplified by 4 separate living spaces that give everyone in the home a place to call their own. The large chef kitchen with stone bench tops and butler pantry at the heart of the home is the perfect place to gather and create life long memories. Thoughtfully designed for modern family life, the seamless connection between the indoors and outdoors that captures that picturesque acreage outlook makes everyday living and entertaining effortless, while spacious bedrooms and quality finishes throughout provide confidence that you have chosen a quality hone to love and enjoy.
— BED / ROOMS —
· Bedrooms: 4 x Bedrooms + 3 Walk In Wardrobes + Ceiling Fans + Ducted Aircon
· Master Suite: Walk in Wardrobe + Open Ensuite + Ducted Aircon
— BATH —
· Bathrooms: 2 x Well Appointed Bathrooms + Powder Basin Area
— KITCHEN —
· 900mm Gas Cooktop + 900mm Electric Oven + Generous Upper & Lower Cabinetry
· Spacious Butlers Pantry + Instant Hot And Cold Water Tap + Under Mount Bins
· Big Beautiful Stone Bench Tops
— LIVING —
· Living (a): Media Room
· Living (b): Open Plan Living Combining Kitchen + Lounge + Dinning +
· Living (c): Kids Retreat Outside Kids Bedrooms
· Living (d): Rumpus Room
·
— INDOOR FEATURES —
· Air-conditioning Style: Ducted
· Ceiling Fans In All Bedrooms
· Security Screens + Alarm
· Roof Insulation + Fireplace
— OUTDOOR ENTERTAINING —
· Outside Area: Large Patio Flowing Into Pool Area + Gets Morning Sun + Quiet & Peaceful
· Pool Details: Large Open Air Sitting Area Next To Pool + Water Slide + Low Maintenance Garden
— OUTSIDE FEATURES —
· Car Space: Double Remote Garage + Double Carport (Shed Awning)
· Shed (a): Large 2 Bay Shed with Awning + Power to Shed
· Solar Power: 5.5 KW
· Hot water type: Gas
· Fully Fenced With Side Access To Shed
· HSTP Septic System
· Town Water
· Security Camera System
— OTHER INFORMATION —
· Home Built by: Stroud Homes
· Style of Home: Wildflower 480
· Age of Home: Built 2019
— Location Benefits —
· Schools: Kings College + Logan Village State School + Hills College
· Shops: Browns Plains Plaza
· Transport or Major Hwy / Roads: 4 mins to Mount Lindsay Highway
——————————————————————————————
— AUCTION —
· Date: Saturday, 8th August
· Register to Bid: 3:00pm
· Start Time: 3:30pm
· Location: The Coffee Club Browns Plains
· Directions: Village Square - Behind Bunnings Warehouse
· Address: 18 Commerce Drive, Browns Plains QLD 4118
——————————————————————————————
*Note: The outline shown on the aerial photos is for illustrative purposes only and is intended as a guide to the property boundary. We cannot guarantee its accuracy and interested parties should rely on their own enquiries. Also, the measurements are approximate and any potential suggestions have not been investigated with council and interested parties should rely on their own enquiries. The sellers Building and Pest Report can be accessed for review for review however this should not be relied upon and interested parties should rely on their own enquiries. (STCA - Subject To Council Approval)


 ▶
▶


