· INSPECT - Schedule a Viewing. We're eager to assist you!
· REQUEST - Building & Pest Report + Contract + Form 2
>———————————————————————————
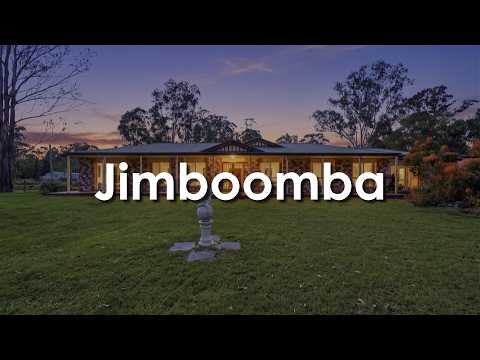
Welcome to an exceptional lifestyle opportunity set across five flat, fully usable acres. Designed by Perry Homes, this spacious family residence offers multiple living zones and a practical floor plan centred around the open-plan kitchen, making it perfect for growing families.
Outside, the lifestyle truly comes to life with separate paddocks, expansive entertaining decks, peaceful bushland views and a huge powered shed with easy street access. Whether you have horses, a home business, a caravan, boat or machinery, this property offers the space and flexibility to accommodate it all.
Completing the package is a fully self-contained annexe, ideal for potential dual living, extended family, guests or a home office. Positioned just minutes from schools, shopping and the Mt Lindsay Highway, this is a rare opportunity to secure a versatile acreage lifestyle with endless possibilities.
— BED / ROOMS —
· Bedrooms: 4 x Bedrooms + Study/5th Bedroom + Built Ins + Ceiling Fans + Aircon
· Master Suite: Walk in Wardrobe + Air con + ensuite + external access to deck
— BATH —
· Bathrooms: 2 x Neat and tidy good size bathrooms
— KITCHEN —
· Kitchen: Gas Cooktop + fan-forced oven + new Westinghouse Dishwasher (under 6 months old) + Laminate Bench Top Type
— LIVING —
· Living (a): Family Room Combines Kitchen + Meals + Lounge (Big Open plan living)
· Living (b): Teenage Retreat or Living Space or Office/ Home business area
· Living (c): Media Room/Rumpus with storage space
— INDOOR FEATURES —
· 2 x Split Systems
· Security Screens
· Roof Insulation
· 8 x Ceiling Fans
· Security Screens on all external doors + Windows
— OUTDOOR ENTERTAINING —
· Full house length covered timber front deck
· Large Rear 8m x 4m Patio With Flyover roof Over looking Bushland views
— OUTSIDE FEATURES —
· 5 x Water Tanks 4 X 22500L + 1 X 32500L
· Fully Fenced House Yard + Side And Rear Access
· New ample driveway with plenty of open air parking
· Solar With Electric Booster
· Solar Power: 5KW
— SHED & CAR SPACE —
· Shed (a): 9m x 7m + 2 Electric roller doors + 3.9m End Roller Door
· On Concrete Slab + Toilet + Shower & Basin + 3 Phase Power
· Shed (b): 6m x 6m Open Shed On Concrete Slab
· Shed (c): 4m x 4m Garden Shed
· Outdoor Open air-parking for area for 4 cars
— POTENTIAL WORK SPACE / DUAL LIVING —
· Self Contained Annexe/ Home office
· Rooms: 3 good size rooms
· Bath: Complete modern bathroom
· Kitchen: Fully equiped kitchen + Stand alone Cooker & Oven
· Open plan living combining Lounge + Meals + Kitchen
— OTHER INFORMATION —
· Home Built by: Perry Homes
· Style of Home: Glenreigh 285
· Age of Home: Built 2010
· Council Rates per Quarter: $745
— LOCATION BENEFITS —
· School: Emmaus College 3km
· Shops: 5km
· Transport Or Major Hwy: Mt Lindsay 5km
· Other: Construction Of New Bunnings <5Km
-------------------------------------------------------------------------------------------------------
Note: The outline shown on the aerial photos is for illustrative purposes only and is intended as a guide to the property boundary. However, we cannot guarantee its accuracy and interested parties should rely on their own enquiries. Also the measurements are approximate plus the potential suggestions have not been investigated with council and interested parties should rely on their own enquiries.


 ▶
▶


