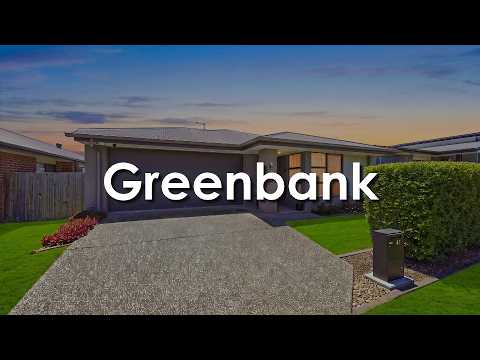
Positioned on an elevated and spacious allotment, this neat and tidy residence presents as new, showcasing an elegant neutral colour palette, a free-flowing floorplan and thoughtfully designed spaces to suit modern family living. The heart of the home brings together the kitchen, dining and family living areas, creating a welcoming space for everyday living, while a separate lounge provides additional flexibility.
Step outside to the undercover entertaining area overlooking the landscaped yard, offering the perfect setting to enjoy time with family and friends.
Complete with air-conditioning, solar power, a double remote garage and a fully fenced yard with side access, this home offers an appealing opportunity for first-home buyers, growing families and savvy investors alike.
— BED / ROOMS —
· 4 x Bedrooms with Built-In Wardrobes
· Ceiling Fans Throughout
· Air-Conditioning to Master Bedroom + 1 Additional Bedroom
· Spacious Master Suite with Walk-In Wardrobe & Private Ensuite to Master Bedroom
— BATH —
· 2 x Bathrooms (Including Ensuite)
· Main Bathroom with Separate Shower & Tub + Separate Toilet
· Separate Laundry for Added Convenience
— KITCHEN —
· Modern Kitchen with Stone Benchtops
· Freestanding Electric Oven + Gas Cooktop
· Dishwasher
· Pantry
· Plentiful Storage Space
· Open Design Overlooking Dining & Family Living Areas
— LIVING —
· (a) Open-Plan Family Living Combining Kitchen, Dining + Lounge
· (b) Separate Second Lounge Room
· Air-Conditioning to Main Family Living Area
· Flexible Floorplan Offering Space for the Whole Family
— INDOOR FEATURES —
· 2 x Split-System Air-Conditioning Units (3 Indoor Units)
· Gree Air-Conditioning Systems
· Kitchen Air-Conditioning Installed Circa 2023
· Additional Air-Conditioning Units Installed in 2025
· 6 x Ceiling Fans
· Security Screens
· Neutral Colour Palette Throughout
· Free-Flowing, Modern Floorplan
— OUTDOOR ENTERTAINING —
· Undercover Outdoor Entertaining Area
· Ceiling Fan to Outdoor Area
· Overlooks the Spacious, Landscaped Yard
· Ideal for Entertaining Family & Friends
— CAR SPACE —
· Double Remote-Control Garage
· Internal Access to Garage
— OUTSIDE FEATURES —
· Elevated & Spacious Allotment
· Fully Fenced Yard
· Side Access
· Landscaped Surrounds
· Solar Power System
· Gas Hot Water System
· Established in the Exclusive Covella Estate
— OTHER INFORMATION —
Age of Home: Built in 2018
Council Rates: Approx. $992 Per Quarter
— LOCATION BENEFITS —
Schools: Everleigh State School + Park Ridge State High School
Shopping: Greenbank Shopping Village, Including Woolworths
Transport: Convenient Access to Mount Lindsay Highway
Positioned Within the Popular Covella Estate
Convenient Access to Local Schools, Shopping & Major Road Networks
Note: The outline shown on the aerial photos is for illustrative purposes only and is intended as a guide to the property boundary. However, we cannot guarantee its accuracy and interested parties should rely on their own enquiries. Also the measurements are approximate plus the potential suggestions have not been investigated with council and interested parties should rely on their own enquiries.


 ▶


