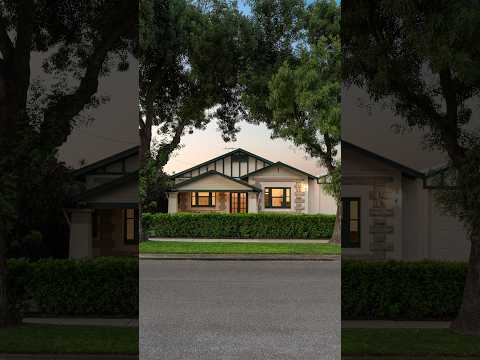
Close to the city and beach yet quietly removed from the rush, this C1926 Californian bungalow rolls character, up to four bedrooms and a solar heated pool into one wholesome family entertainer in a coveted pocket of Allenby Gardens.
A stone facade charms with the character of its era, and the master carries it inside with ceiling roses, built-in robes and an ornamental fireplace - a walk-in wardrobe and underfloor-heated ensuite adding a layer of modern luxury to the mix.
Bedrooms two and three are fitted with built-in robes of their own, as does a fourth which doubles as a flexible home office, each branching from a wide hallway before the extension takes over.
Here, 3m ceilings and hardwood parquetry carry through an open-plan rear filled with north-facing light, a gas fireplace at its heart alongside built-in storage and a wine fridge to keep clutter at bay and the guests entertained.
The kitchen comes fully loaded with modern Miele appliances, while stone benches run from the ensuite through to the laundry and alfresco BBQ, elevating everything from school-day breakfasts to Sunday night roasts.
Outside, the scope is every bit as impressive as the interior, with 752sqm (approx.) to play with. Picture windows and sliding doors weave a generous yard into the living space, while secure drive-through gates open to parking with higher clearance for up to four cars or a small caravan.
Under the pitched pergola, retractable blinds which can be set at different heights, put the sunlight exactly where you want it, and a built-in BeefEater is ready to fire up at a whim.
The solar heated pool is beautifully fringed by palms, with a kid-friendly cubby, citrus trees skirting the perimeter and shade from the extremes of the weather, all made for summer's finest days.
A converted pool room delivers yet another living space under raked ceilings, adding the air-conditioned flexibility growing families crave.
The gardens are extensively landscaped and irrigated from front to back, while comprehensive security and solar systems bring peace of mind and energy efficiency to the year-round comfort of ducted evaporative cooling and gas heating.
Cradled by a quiet tree-lined street, the sought-after suburban pocket keeps the city, beach, schooling and local amenities all within easy reach.
Full of character, loaded with leisure and the right fit for a wholesome family life - whatever the plan, this bungalow has it covered.
Features to note:
Solar-heated, salt chlorinated in-ground pool with shade sail & pool cover
Air-conditioned retreat with epoxy flooring
Extensive north-facing outdoor entertaining
Secure carport & extra parking behind panel-lift door with extra clearance
Walk-in robe & underfloor heated ensuite to master
Built-in robes to bedrooms 1, 2, 3 & 4
Electric cooktop, Miele oven & dishwasher
High decorative ceilings & fireplaces
Solid timber flooring & accents throughout
Expansive outdoor entertaining & Beefeater natural gas BBQ
Landscaped & fully irrigated gardens
Ducted evaporative cooling & gas heating
Rinnai gas fireplace
Hikvision security cameras, sensor lights & Crimsafe doors
Location:
Easy access to Go Zone buses & free city tramline
Moments to Linear Park, Welland Shops, Brickworks Marketplace, Adelaide Entertainment Centre & Bonython Park
Zoned for Allenby Gardens Primary & Underdale High
Proximity to St. Joseph's School, St. Michael's & Nazareth College
4km from Adelaide CBD
10-minutes to Grange beach
Method of Sale:
For sale by 'Best Offer' by Monday 16th November at 7:00PM.
Purchaser Portal:
Our purchaser portal gives you access to all key property documentation, including the Form 1 (Vendor Statement), Form 3 (Buyer Information Notice), and the templated Contract of Sale. Once registered, you'll also be able to complete and submit an offer using our digital offer form. Access the purchaser portal by following the link provided below:
https://portal.reaforms.com.au/purchaser/2-white-street-allenby-gardens-sa-5009-e7hcgcksgaclk8q2py4movzcd
For more information:
Please contact the selling agents directly: Both Vincent and Jim proudly represent Crawford Doran Pty Ltd and welcome any enquiry on this exciting property listing.
Disclaimer:
While we have made every effort to ensure the accuracy and completeness of the information presented in our marketing materials, we cannot guarantee the accuracy of information provided by our vendors. Accordingly, Crawford Doran Pty Ltd disclaims any statements, representations, or warranties regarding the accuracy of this information and assumes no legal liability in this regard. We encourage interested parties to conduct their own due diligence when considering the purchase of any property. Please note that all photographs, maps, and images are for marketing purposes only, and should be used only as a guide.
RLA 336264


 ▶


