Set high across an 853sqm (approx.) parcel in prestigious Glen Osmond, this C1960s dual-level home brings commanding views, four bedrooms and a pool together under the one family-centric roof.
Timber, slate and brick lend both levels a natural warmth, and the result feels lived-in and grounded from the very first step inside.
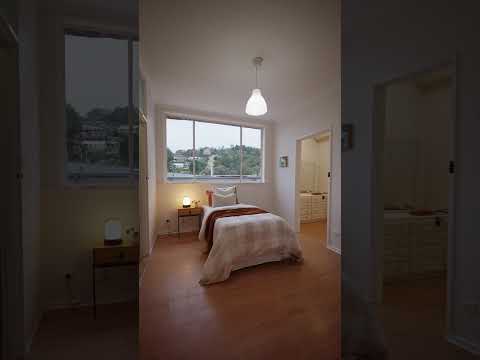
Downstairs, two bedrooms include a master with a walk-in closet so generous that it feels like more room than robe - the perfect place to setup an interim nursery right beside you, before dedicating it straight back to your clothing collection.
Upstairs, two more bedrooms each have an ensuite and walk-in robe of their own, giving every member of the household a space they can call entirely theirs.
The design makes the most of its height in the living spaces, where windows wrap around to frame uninterrupted outlooks all the way from city to coastline.
Outdoors, an expansive entertaining area flows from the living spaces and looks out over the pool. Shade holds the summer sun at bay, and the panoramic views stay on full display all the same.
Zoning to Glenunga International High School, Linden Park Primary School and a stroll down the hill to Seymour College place the inner-east's prized lineup of schooling within easy reach.
Beaumont Common for weekend wanders and Spill the Beans for the coffee that follows round out a position where the view is only the beginning.
Features to note:
Shaded, salt-chlorinated in-ground swimming pool
Secure double garaging
Generous living zone to each level
Huge walk-in closet to master
Walk-in robe & ensuite to both upstairs bedrooms
Electric oven & cooktop
Miele coffee machine & dishwasher
Large format tiling & semi-freestanding tub to main bathroom
Split system R/C air conditioning
Electric fireplace
Solar panels
Extensive storage throughout
Location:
Prized zoning for Linden Park Primary & Glenunga International High
On the doorstep of Mount Osmond magnificent walking trails
Footsteps from Seymour College
Moments from local specialty shops & Burnside Village
Proximity to Pembroke, St. Peter's, Prince Alfred & Loreto College
Easy 10-minute CBD commute
Method of Sale:
Best Offer by Monday 7th December at 2:00PM.
Our purchaser portal gives you access to all key property documentation, including the Form 1 (Vendor Statement), Form 3 (Buyer Information Notice), and the templated Contract of Sale. Once registered, you'll also be able to complete and submit an offer using our digital offer form. Access the purchaser portal by following the link provided below:
https://bit.ly/22ASherwoodTerrace
For more information:
Please contact the selling agent directly: Both Catherine and Vincent proudly represent Crawford Doran Pty Ltd and welcome any enquiry on this exciting property listing.
Disclaimer:
While we have made every effort to ensure the accuracy and completeness of the information presented in our marketing materials, we cannot guarantee the accuracy of information provided by our vendors. Accordingly, Crawford Doran Pty Ltd disclaims any statements, representations, or warranties regarding the accuracy of this information and assumes no legal liability in this regard. We encourage interested parties to conduct their own due diligence when considering the purchase of any property. Please note that all photographs, maps, and images are for marketing purposes only, and should be used only as a guide.
RLA 336264


 ▶


