Stone-fronted yet unassuming behind a seasonal row of blossom, this quietly impressive character facade conceals an impressive home of surprising scale to provide an ultimately private four-bedroom sanctuary in Croydon Park.
Stepping into the entry hall, Jarrah floors and pendant lighting set the tone for a home of classic grandeur, brought into the modern era with freshly painted walls, feature lighting, and plenty of storage.
Formerly a historic Croydon Park shopfront, the expansive front-facing room has been transformed over Jarrah floors to shape a grand family lounge under high ornate ceilings the ultimate zone for family movie nights and moody winter entertaining.
A high calibre kitchen/dining zone forms a highly functional engine room, with gorgeous stone benchtops, designer appliances and plenty of cabinetry, while a clever archway and feature pendant frame the dining zone.
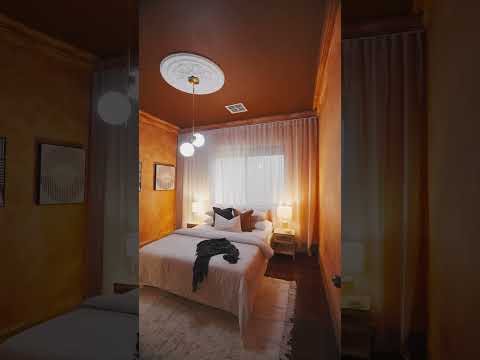
Three beautiful bedrooms line the hall, each adorned with sheers, more feature lighting, more rich timber floors and built-in robes.
Levelling up with the fourth, the main bedroom suite transports you to a boutique Moroccan luxury with warm textural walls and skirting boards, working with a spacious custom walk-in robe and light and bright ensuite to deliver a daily dose of escapism.
Through the rear lobby, a huge bathroom spoils the kids with a jet-style bath, double vanity, stylish shower and toilet, while your laundry facilities can be found within the detached studio, a versatile space with a world of possible uses.
An expansive entertainer's terrace completes the picture for satisfying home living, with zip track blinds, heaters and ceiling fans ensuring year-round usability.
Private and polished, lock in a home of enduring style prime for the family years in central Croydon Park, close to shopping, playgrounds, train lines, TAFE SA and so much more for a quiet suburban pocket.
Features to note:
Exceptionally private and secure from front to rear
Generous living environment
Family kitchen with stone benchtops, Miele oven, gas cooktop, dishwasher and adjacent dining under pendant lighting
Resort-inspired main bedroom suite with spacious custom-built walk-in robe and ensuite
Three more beautiful bedrooms with built-in robes and sheers
Luxe family bathroom with spa bath and double vanity
Expansive paved entertainer's terrace with zip track blinds, ceiling fans and heaters
Unattached rear studio/fifth bedroom with W/C, laundry facilities and split system A/C ideal for teens, guests or home office
Secure carport and more secure off-street parking behind automatic gate
Underground wine cellar
Ducted climate control throughout
Service courtyard with storage shed
Security screens to most windows
Ultra-low maintenance surrounds
Location:
Easy access to The Parks Recreation & Sports Centre and Polonia Reserve Playground
Easy everyday shopping at Armada Arndale's Woolworths, Aldi, Big W and so much more
Walk to the iconic Coopers Brewing
Zoned to Woodville High and Challa Gardens Primary schools
Walk to Islington Railway Station for a breezy CBD commute
Just over 5km to the CBD and under 8km to the coast
Method of Sale:
For sale by 'Best Offer' by Monday 10th August at 7:00PM.
Our purchaser portal gives you access to all key property documentation, including the Form 1
(Vendor Statement), Form R3 (Buyer Information Notice), and the templated Contract of Sale.
Once registered, you'll also be able to complete and submit an offer using our digital offer form.
Access the purchaser portal by following the link provided below:
https://bit.ly/4aFBMFC
For more information:
Please contact the selling agents directly: Both Thomas and Ali proudly represent
Crawford Doran Pty Ltd and welcome any enquiry on this exciting property listing.
Disclaimer:
While we have made every effort to ensure the accuracy and completeness of the information
presented in our marketing materials, we cannot guarantee the accuracy of information
provided by our vendors. Accordingly, Crawford Doran Pty Ltd disclaims any statements,
representations, or warranties regarding the accuracy of this information and assumes no legal
liability in this regard. We encourage interested parties to conduct their own due diligence when
considering the purchase of any property. Please note that all photographs, maps, and images
are for marketing purposes only, and should be used only as a guide.
RLA 336264


 ▶
▶


