Holding a prized corner position, this c1920s bungalow takes the bones, proportions and character of its era and gives them a new lease on life, creating a timeless family home that feels bright, expressive, complete and increasingly drawn towards the deck and garden at its rear.
The result is a home distinctly of its era without being held there, its old brickwork, leadlight, fireplaces, timber floors and lofty ceilings sitting comfortably beside a considered modern reworking, double glazing and an impressive suite of energy-efficient and smart-home upgrades.
Inside, a long hall holds onto the formality of the original layout, with polished timber boards, dark timber joinery, decorative ceilings and fireplaces threading three substantial bedrooms together in this light-filled home.
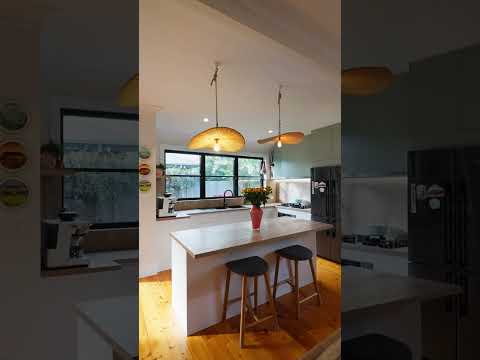
The rear is where the renovation changes the conversation, opening into one broad family, dining and kitchen space where natural light pours through oversized windows and a crisp white backdrop leaves room for timber, art and colour to do their work.
The kitchen has a personality of its own, combining sage-green cabinetry, timber benchtops, a substantial island and woven pendants with a long run of black-framed glazing that keeps the garden firmly in view.
A renovated bathroom takes a sharper approach with fine vertical tiling, timber joinery, brushed nickel fittings and underfloor heating, while the laundry follows with the same simple material palette, useful storage and its own underfloor warmth.
Glazed sliding doors peel away the divide between the family room and covered deck, placing everyday living beside the lawn and wood-fired pizza oven in a rear setting designed to be used rather than admired from inside, while 10kW solar, a 22.4kWh battery and app-controlled ducted heating and cooling add serious substance behind the style.
West Hindmarsh supplies the final ingredient, placing Brickworks, the River Torrens Linear Park and a direct cycling route into the city virtually at the end of this quiet dead-end street, while Bowden, Plant 4, the Parklands and western beaches widen the lifestyle brief in every direction.
Features to note:
Character-rich c1920s bungalow positioned on a prized corner allotment of approximately 411sqm
Three generous bedrooms beneath high ceilings with polished timber floors and retained period detail
Original fireplaces, decorative ceilings, timber joinery and strong bungalow street presence
Expansive open-plan family, dining and kitchen zone forming the modern heart of the home
Updated kitchen with expansive island bench, extensive cabinetry, timber work surfaces and wide garden-facing glazing
Playful sage-green joinery, woven pendant lighting and an eclectic mix of contemporary finishes
Living area anchored by a retained fireplace and connected directly to the rear garden
Double glazing
Stylish bathroom with vertical tiling, floating timber vanity, brushed nickel fittings and underfloor heating
Separate updated laundry with excellent storage and underfloor heating
App-controlled ducted heating and cooling
Efficient heat-pump hot water system
10kW solar system paired with a substantial 22.4kWh battery
Smart-home controls for various internal and external lighting
App-controlled security system and CCTV
Broad covered rear deck creating a genuine extension of the internal living space
Built-in wood-fired pizza oven
Established lawn and garden with automatic app-controlled watering system
Separate 3m x 3m shed
Valuable corner position bringing additional light and breathing room to the home
Location:
Inner-west position within easy reach of the Adelaide CBD and North Adelaide
Close to Bowden, Plant 4 and the growing collection of eateries, bars and independent businesses surrounding the precinct
Convenient access to Adelaide Entertainment Centre and the Port Road corridor
Well connected to tram, train and bus services for straightforward trips into the city
Easy reach of the Parklands and River Torrens Linear Park
A short run west puts Henley Beach, Grange and the coastline firmly in play
Surrounded by character suburbs including Croydon, Brompton, Bowden and Thebarton
Close to schools, local parks, shopping and the everyday essentials
Method of Sale:
For sale by 'Best Offer' by Monday 7th September at 7:00PM.
Purchaser Portal:
Our purchaser portal gives you access to all key property documentation, including the Form 1 (Vendor Statement), Form R3 (Buyer Information Notice), and the templated Contract of Sale. Once registered, you'll also be able to complete and submit an offer using our digital offer form. Access the purchaser portal by following the link provided below:
https://bit.ly/35Torrens
For more information:
Please contact the selling agents directly: Both Jim and Thomas proudly represent Crawford Doran Pty Ltd and welcome any enquiry on this exciting property listing.
Disclaimer:
While we have made every effort to ensure the accuracy and completeness of the information presented in our marketing materials, we cannot guarantee the accuracy of information provided by our vendors. Accordingly, Crawford Doran Pty Ltd disclaims any statements, representations, or warranties regarding the accuracy of this information and assumes no legal liability in this regard. We encourage interested parties to conduct their own due diligence when considering the purchase of any property. Please note that all photographs, maps, and images are for marketing purposes only, and should be used only as a guide.
RLA 336264


 ▶
▶


