Calling home more than 940sqm approx. of flat, freeing ground, this solid 1960s abode revives the great suburban promise of room to move, pairing three bedrooms and multiple living spaces with all-weather entertaining, an enormous rear yard and garaging capable of swallowing projects, collections and entire weekends.
Behind its honest postwar profile, an astute floorplan separates its sleeping quarters from a procession of communal zones while leaving abundant scope to refresh, reconfigure or simply move in and let family life take over.
The living spaces arrive in three useful parts, including fire-warmed lounge room, updated kitchen/casual meals zone and a rear rumpus that adds a more expressive finish through exposed timber beams, original brick flooring, fitted cabinetry and direct access to the yard.
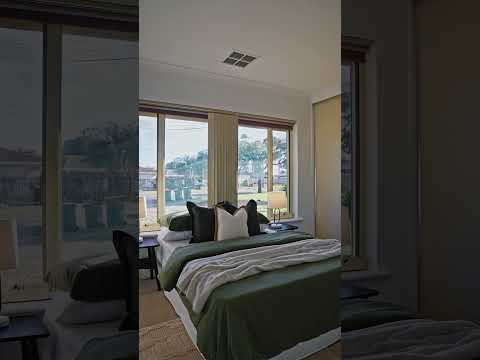
Three bedrooms and a central bathroom keep the private wing simple and serviceable, including a generous main bedroom with substantial built-in storage and enough blank canvas appeal to make future changes easy.
Outside, the long covered deck turns entertaining into a standing invitation, opening to a broad and wonderfully freeing backyard where children can run, dogs can tear across the lawn and future plans still have space to breathe.
Then comes the part collectors, restorers and serial project starters will struggle to leave behind, with deep side access, extensive concrete hardstand, broad carport cover and a substantial workshop-garage setup built for trailers, tools, weekend machinery and the projects most suburban homes force elsewhere.
Big, honest and eminently useful, this is family real estate with strong bones, worthwhile updates and enough land to entertain the next chapter, all within a Parafield Gardens pocket gathering serious momentum near schools, shopping, transport links and the expanding Mawson Lakes corridor.
Features to note:
A solid 1960s home offering genuine family scale, flexibility and future scope on more than 940sqm
Three bedrooms supported by three distinct living zones, including a fire-warmed lounge and character-rich rear rumpus
Updated kitchen with crisp cabinetry, dark benchtops, subway tiling and casual dining alongside
Mid-century details including exposed timber beams, original brick flooring and extensive built-in cabinetry
Long covered entertaining deck overlooking a broad, secure backyard with room to play, plant or reimagine
Extensive garaging, workshop space and covered vehicle storage for collectors, trades or serious hobbyists
Solar panels, ducted comfort, broad driveway access and a fully fenced parcel
Location:
Set within a fast-moving northern suburb increasingly prized for its land, access and family practicality
Close to Parafield Gardens Recreation Centre, local reserves and sporting facilities
Easy access to Parafield Gardens and Green Fields rail connections
Within quick reach of local schools, childcare, shopping and everyday services
Convenient to Mawson Lakes, Parafield retail precincts and major employment hubs
Strong road links via Salisbury Highway for an easier run north, south or into the city
Method of Sale:
For sale by Public Auction which will take place on-site at the property on Sunday 16th August at 11:30AM. The Form 1 document may be inspected at our office three business days prior to auction and at the place of auction 30 minutes before the auction commences.
Price Guide:
The property is available for purchase through a public auction. In compliance with the vendors' instructions (and current legislation), a specific price guide will not be provided. However, recent sales data can be requested via email and will also be available at open inspections.
Purchaser Portal:
Our purchaser portal gives you access to all key property documentation, including the Form 1 (Vendor Statement), Form R3 (Buyer Information Notice), and the templated Contract of Sale. Once registered, you'll also be able to complete and submit an offer using our digital offer form. Access the purchaser portal by following the link provided below:
https://bit.ly/57Wyatt
For more information:
Please contact the selling agents directly: Both Ali and Thomas proudly represent Crawford Doran Pty Ltd and welcome any enquiry on this exciting property listing.
Disclaimer:
Images may have been digitally altered for marketing purposes, including the removal of existing furniture and/or the addition of virtual furnishings. The property is currently tenanted, and purchasers should rely on their own inspection of the property.
While we have made every effort to ensure the accuracy and completeness of the information presented in our marketing materials, we cannot guarantee the accuracy of information provided by our vendors. Accordingly, Crawford Doran Pty Ltd disclaims any statements, representations, or warranties regarding the accuracy of this information and assumes no legal liability in this regard. We encourage interested parties to conduct their own due diligence when considering the purchase of any property. Please note that all photographs, maps, and images are for marketing purposes only, and should be used only as a guide.
RLA 336264


 ▶
▶


