Set on a generous 697sqm approx. allotment, this beautifully presented C.1963 home delivers an appealing mix of easy living, luminous entertaining and genuine room to grow, just moments from the sands of Largs Bay.
Inside, the home feels bright, fresh, and wonderfully uncomplicated. The sunny living room is finished with stylish wide plank engineered flooring and enjoys a lovely outlook through the large front picture window.
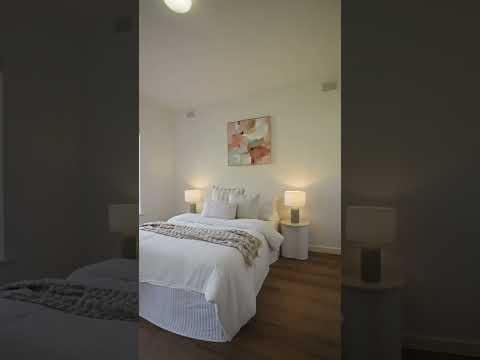
Both bedrooms are generous doubles with built-in robes and the same beautiful wide plank flooring, while the main bedroom adds a ceiling fan.
The bathroom has been given a fresh, tonal makeover, pairing pastel tiles with a modern vanity and bathtub.
The open plan kitchen and dining area is the social heart of the home, with its contemporary neutral palette, stainless steel appliances, gas cooktop, rangehood and electric oven.
From here, sliding doors open straight onto the elevated rear deck and pergola, an effortless setup for summer lunches, evening drinks or keeping an eye on the backyard action.
It's big, flat and gloriously rectangular, with plenty of lawn for pets, backyard cricket matches or future plans.
Beyond the lawn, the rear shed comes with a bonus adjoining rumpus room and bar that's crying out to become the ultimate games room, teenage retreat, home office or entertaining headquarters.
Love it as it is, extend into the expansive backyard, or unlock the potential of this generous 679sqm rectangular allotment with a future redevelopment (STPC).
Practicalities are well covered too, with ducted reverse-cycle air conditioning, bill-reducing solar, and plenty of off-street parking.
Then there's the location. Wander down to Almond Tree Flat Reserve for a hit of tennis or basketball, grab a coffee at Ink Espresso, or head towards the coast for a wander along Largs Bay.
With Largs Bay and Largs North Railway Stations both within easy reach, Jetty Road close by and the beach less than 1.5km away, this is the kind of address that makes everyday life feel just a little bit easier.
Features to note:
Beautifully presented C.1963 home on rectangular approximately 697sqm allotment
Sunny living room with large picture window
Contemporary open plan kitchen with stainless steel appliances including gas cooktop, rangehood and electric oven
Adjacent dining area with direct access to rear entertaining
Elevated rear deck beneath a covered pergola
Two generous bedrooms, both with built-in robes, and ceiling fan to main
Updated bathroom with pastel tiles, modern vanity and bathtub
Spacious backyard with excellent scope to extend or add a pool (STPC)
Stylish wide plank engineered flooring throughout living areas and bedrooms
Ducted reverse cycle air conditioning
Bill-reducing solar system
Rear shed with adjoining rumpus room and bar
Carport plus room to park two cars in the driveway
Location:
Almond Tree Flat Reserve at the end of the street, with tennis and basketball courts
Close to Largs Bay Sailing Club for weekend waterfront living and Largs Bay RSL for local community connection
Easy access to Jetty Road for cafés, shops and everyday essentials
Conveniently positioned between Largs and Largs North railway stations
Easy access to the Port River, Semaphore and the wider western suburbs
Zoned to Largs Bay School and Le Fevre High School
Walk to Largs North Railway Station, with easy city connections
Only 750m approx. to Largs Beach
Less than 1.5km to Largs Bay Jetty and foreshore
For sale by Public Auction which will take place on-site at the property on Saturday 19th September at 11:30AM. The Form 1 document may be inspected at our office three business days prior to auction and at the place of auction 30 minutes before the auction commences.
The property is available for purchase through a public auction. In compliance with the vendors' instructions (and current legislation), a specific price guide will not be provided. However, recent sales data can be requested via email and will also be available at open inspections.
Our purchaser portal gives you access to all key property documentation, including the Form 1 (Vendor Statement), Form R3 (Buyer Information Notice), and the templated Contract of Sale. Once registered, you'll also be able to complete and submit an offer using our digital offer form. Access the purchaser portal by following the link provided below:
https://bit.ly/8MooltanAvenue
For more information:
Please contact the selling agents directly: Both Vincent and Davis proudly represent Crawford Doran Pty Ltd and welcome any enquiry on this exciting property listing.
Disclaimer:
While we have made every effort to ensure the accuracy and completeness of the information presented in our marketing materials, we cannot guarantee the accuracy of information provided by our vendors. Accordingly, Crawford Doran Pty Ltd disclaims any statements, representations, or warranties regarding the accuracy of this information and assumes no legal liability in this regard. We encourage interested parties to conduct their own due diligence when considering the purchase of any property. Please note that all photographs, maps, and images are for marketing purposes only, and should be used only as a guide.
RLA 336264


 ▶
▶


