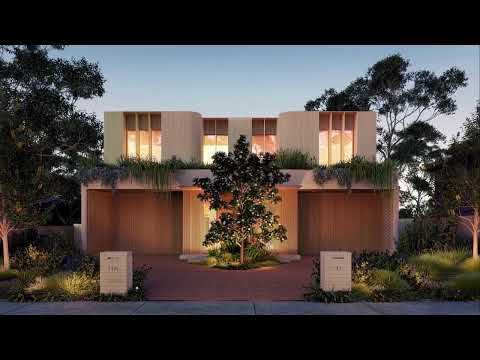
FIND. Architecturally designed with wellness, sustainability and effortless living at its core, this brand-new residence delivers a rare blend of luxury, innovation and timeless design. Privately set behind beautifully landscaped gardens in a peaceful cul-de-sac opposite Balgowlah Oval, this exceptional home offers four generous bedrooms, multiple living zones and seamless indoor-outdoor living centred around a heated mineral-salt plunge pool. Created by Terracette in collaboration with award-winning Breathe Architecture, every space has been carefully considered to create a home that feels as beautiful as it performs.
LOVE. Every detail has been thoughtfully curated to enhance the way you live, balancing natural materials, light-filled interiors and exceptional craftsmanship with outstanding energy efficiency. The spacious open-plan design flows effortlessly to landscaped gardens and alfresco entertaining, while a chef's kitchen, bespoke joinery and luxurious finishes elevate everyday living. Designed to exceed 7-Star NatHERS performance, this is a home that prioritises comfort, wellbeing and sustainability without compromising on style.
- Brand-new architecturally designed residence by Terracette and Breathe Architecture
- Four spacious upstairs bedrooms, including a luxurious master suite with walk-in wardrobe and spa-inspired ensuite
- Light-filled 206sqm two-storey floorplan with multiple living areas
- Open-plan living and dining flowing seamlessly to landscaped gardens and alfresco entertaining
- Designer kitchen with Dekton benchtops, butler's pantry, integrated Fisher & Paykel fridge and premium Miele appliances
- Heated mineral-salt plunge pool surrounded by lush landscaped gardens
- Built-in outdoor kitchen with SMEG electric BBQ and generous entertaining space
- Bespoke handcrafted joinery, engineered Blackbutt flooring and pure New Zealand wool carpets
- Double-glazed windows, high ceilings and large sliding doors creating seamless indoor-outdoor living
- Dedicated mudroom with custom joinery, ideal for busy family life
- All-electric home with solar power, 10kW battery and rainwater harvesting
- Designed to achieve 7+ Star NatHERS performance with a focus on energy efficiency, natural light, air quality and acoustic comfort
- Off-the-plan opportunity with completion anticipated in March 2027
LIVE. Positioned in one of Balgowlah's most peaceful pockets, this exceptional address offers the perfect balance of convenience and tranquillity. Enjoy morning walks through Balgowlah Oval, a round of golf just moments from home, or spend weekends at nearby beaches, cafés and Manly's vibrant lifestyle precinct. Excellent schools, village shops and straightforward city transport complete a location that delivers the very best of Northern Beaches living.
WHAT THE TEAM LOVES
- There's an incredible softness to this home that is difficult to describe until you experience it. Every material has been carefully selected to create a calm, welcoming atmosphere that instantly makes you feel at ease.
- The seamless connection between the indoor and outdoor spaces makes the home feel open, peaceful and beautifully connected to nature.
- It's rare to find a home that combines exceptional architectural design, sustainability and luxury so effortlessly, creating a residence that's designed to be enjoyed for decades.
ABOUT THE AREA
Local Transport:
- B-Line express city bus, Buses to city CBD, Chatswood, Westfield Warringah Mall and Manly.
Shopping & Dining:
- Stockland Balgowlah shopping centre
- Balgowlah village shop & cafes
- Roseberry St shopping & supermarkets
- Westfield Warringah Mall
Schools:
- Manly West Public School
- Northern Beaches Secondary College Balgowlah Boys Campus
- Northern Beaches Secondary College Mackellar Girls Campus
- St Paul's College Manly
- Stella Maris College
- The Forest High School
Disclaimer: Whilst every effort has been made to ensure the accuracy and thoroughness of the information provided to you in our marketing material, we cannot guarantee the accuracy of the information provided by our Vendors, and as such, Cunninghams makes no statement, representation or warranty, and assumes no legal liability in relation to the accuracy of the information provided. Interested parties should conduct their own due diligence in relation to each property they are considering purchasing.
Please be advised that the photographs, maps, images, or virtual styling representations included in this real estate listing are intended for illustrative purposes only and may not accurately depict the current condition or appearance of the property.


 ▶
▶


