FIND. Behind its timeless weatherboard façade, this is the kind of home that instantly feels welcoming. Wrapped in sunshine from its prized north facing position, the interiors are warm, airy and beautifully connected, with every room inviting you to slow down and settle in. Thoughtfully updated while retaining its relaxed coastal charm, it offers generous family living, private established gardens and the rare convenience of rear lane access, all tucked away in one of Fairlight's most loved neighbourhoods.
LOVE. There's an effortless rhythm to this home. Mornings begin on the sunny front balcony, afternoons drift between the kitchen, dining and garden, while evenings naturally gather around the dining table before spilling outside beneath the covered terrace. The layout has been designed for connection without compromising privacy, creating spaces that feel equally suited to busy family life or quiet weekends spent at home.
- Classic weatherboard home with timeless Northern Beaches appeal
- North facing aspect filling the home with beautiful natural light throughout the day
- Flexible floorplan with separate living spaces that adapt as your family grows
- Bosch appointed kitchen overlooking the heart of the home
- Bifold doors opening to a private courtyard and landscaped gardens for effortless entertaining
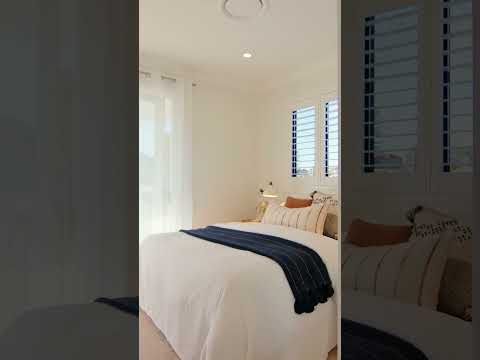
- Three generous upstairs bedrooms, two opening onto a sunlit balcony
- Rear lane access to the carport, attic storage, garden shed and plenty of space for bikes and surfboards
LIVE. Life here feels wonderfully easy. Walk to Fairlight Village for your morning coffee, wander into Manly for dinner, or simply spend the afternoon at home and watch the sunset while you enjoy a firepit from the garden. Hidden behind established greenery yet moments from everything, it's a home that offers the rare balance of peace, practicality and connection. The kind of place where everyday moments become the ones you'll remember most.
WHAT OWNER LOVES
- This home always feels light, bright and connected to the outdoors.
- The flexible layout has adapted beautifully as our family has grown, with spaces to gather and places to retreat.
- We love the well-connected location, rear lane access and being so close to beaches, schools and Manly.
RATES:
Water rates: Approx $199.68 pq
Council rates: Approx $797.70 pq
SIZE:
Approx 201 sqm
ABOUT THE AREA
Local Transport:
- Buses to city CBD, Westfield Warringah Mall and surrounds; Manly Wharf ferries to Circular Quay
Shopping & Dining:
- Fairlight shops and The Butchers cafe
- Stockland Balgowlah shopping centre
- Manly Corso and Wharf shops and restaurants
Schools:
- Manly West Primary school
- St Pauls High School
- Stella Maris College
Disclaimer: Whilst every effort has been made to ensure the accuracy and thoroughness of the information provided to you in our marketing material, we cannot guarantee the accuracy of the information provided by our Vendors, and as such, Cunninghams makes no statement, representation or warranty, and assumes no legal liability in relation to the accuracy of the information provided. Interested parties should conduct their own due diligence in relation to each property they are considering purchasing.
Please be advised that the photographs, maps, images, or virtual styling representations included in this real estate listing are intended for illustrative purposes only and may not accurately depict the current condition or appearance of the property.


 ▶
▶


