Auction: 19th September 2026
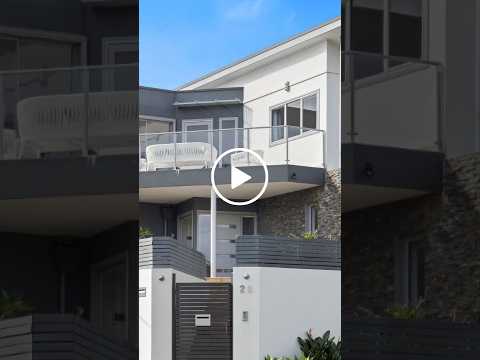
FIND. Elevated on a wide-fronted corner block, this substantial family home captures sweeping outlooks across Middle Harbour towards the city skyline. Beautiful Blackbutt timber floors, abundant natural light and generous proportions create an immediate sense of warmth and space, while a flexible two-level layout offers multiple places to gather, retreat and entertain. With four bedrooms, two living areas, a dedicated study, pool and exceptional outdoor spaces, it is a home designed to grow with family life.
LOVE. Everyday living unfolds across the entry level, where a formal lounge complements generous dining and a beautifully appointed kitchen, flowing through bifold doors to a covered entertaining deck. Upstairs, the outlook takes centre stage, with soaring vaulted ceilings, a spacious second living area and large terrace capturing panoramic harbour, district and city skyline views. The master retreat shares the outlook, creating a wonderfully private place to wake each morning.
- Four generous bedrooms, including main-level bedroom opening to a private front balcony
- Upper-level master retreat with walk-in robe, air conditioning and sweeping harbour and skyline views
- Two substantial living areas, dedicated study with built-in cabinetry and Blackbutt timber floors
- Stone kitchen with 900mm Smeg gas cooker, Miele dishwasher, excellent storage and casual dining
- Bifold doors connect dining to covered ModWood entertaining deck with built-in Beefeater barbecue
- Fully tiled gas-heated pool, water features and elevated outdoor entertaining area with built-in seating
- Two bathrooms, internal laundry, air conditioning, excellent storage and secure double garage
- Energy sufficient home with rain water tank servicing washing machine and garden tap, 23 solar panels and battery
LIVE. Family life feels wonderfully easy from this elevated Balgowlah setting, whether you're entertaining by the pool, enjoying the harbour outlook or watching the city lights from the upper terrace. Balgowlah Heights village shops, local schools and city buses are all close by, while Seaforth village, harbour foreshore walks, beaches and the Spit are within easy reach. It's a connected Northern Beaches address with everything families need close to home.
WHAT OWNER LOVES
- We love the elevated outlook, especially from upstairs where the views stretch across Middle Harbour to the city skyline and watching the NYE fireworks.
- The pool and covered entertaining area have been wonderful for family life, with plenty of space to relax and entertain.
- We love how much natural light the home receives and having so much space for everyone to spread out.
RATES:
Water rates: Approx $201.90 pq
Council rates: Approx $866.80 pq
SIZE:
Approx 461 sqm
ABOUT THE AREA
Local Transport:
- B-Line express city bus, Buses to city CBD, Chatswood, Westfield Warringah Mall and Manly.
Shopping & Dining:
- Stockland Balgowlah shopping centre
- Balgowlah village shop & cafes
- Roseberry St shopping & supermarkets
- Westfield Warringah Mall
Schools:
- Balgowlah Heights Primary School
- Northern Beaches Secondary College Balgowlah Boys Campus
- Northern Beaches Secondary College Mackellar Girls Campus
- The Forest High School
- St Paul's College Manly
- Stella Maris College
Disclaimer: Whilst every effort has been made to ensure the accuracy and thoroughness of the information provided to you in our marketing material, we cannot guarantee the accuracy of the information provided by our Vendors, and as such, Cunninghams makes no statement, representation or warranty, and assumes no legal liability in relation to the accuracy of the information provided. Interested parties should conduct their own due diligence in relation to each property they are considering purchasing.
Please be advised that the photographs, maps, images, or virtual styling representations included in this real estate listing are intended for illustrative purposes only and may not accurately depict the current condition or appearance of the property.


 ▶
▶


