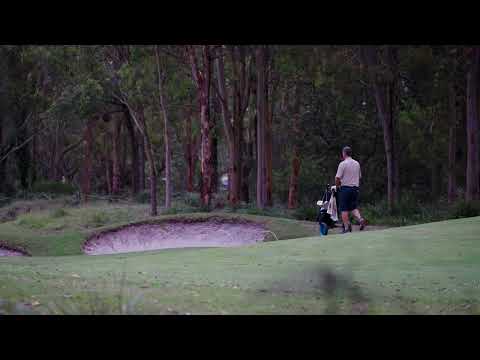
Beautifully maintained streets, a championship golf course, resort-style facilities and a friendly community make Pacific Dunes feel like a place where you can slow down a little and enjoy more of your free time. And with its spacious single-level design, generous 834sqm block and beautiful connection to the outdoors, this four-bedroom home is perfectly suited to the lifestyle.
Fresh, light-filled interiors create an immediate sense of welcome, while a thoughtfully considered layout gives everyone room to spread out. The open-plan living and dining area forms the heart of the home, with large windows drawing in natural light and framing the greenery outside. A spacious island kitchen keeps the cook connected to family life, with a 900mm gas stove, dishwasher and walk-in pantry. A separate media room offers somewhere to settle in for movie nights, while a fourth bedroom positioned at the entrance to the home could just as easily become a home office or guest retreat. One of the nicest features is how the living spaces and main bedroom open directly outdoors where a covered alfresco provides plenty of space for leisurely weekend lunches or simply relaxing with a cuppa while the kids play. The north-west-facing backyard catches the afternoon sunshine, with established tropical gardens adding greenery and privacy and a lovely stretch of lawn giving children and dogs room to run around.
And when you're ready to venture beyond your own backyard, Pacific Dunes has plenty to offer. Enjoy a round of golf, a swim in the residents' 25m pool, a hit of tennis or a leisurely walk through the estate's beautiful natural surroundings. Catch up with friends over dinner or drinks at the Greenhouse or head into Medowie for shopping and everyday essentials. With Newcastle Airport, the beaches of Port Stephens and Newcastle all within easy reach, it's a wonderful place to enjoy the best of family life.
* Four-bedroom, two-bathroom home, 834sqm block in Pacific Dunes golf estate
* Freshly painted throughout
* Media room plus spacious open-plan lounge, dining and island kitchen
* Stone benchtops, 900mm gas stove, dishwasher, walk-in pantry
* Split-system air-conditioning and ceiling fans provide climate control
* Master bedroom with walk-in robe and ensuite plus main living area open to alfresco
* Oversized double garage with storage plus abundant driveway parking
* Just 450m to Catherine McAuley College, 4.3km to Medowie Public and new High School
* 6 mins drive to Medowie local shopping centre, 10 mins to the RAAF base and airport
Call Jane Blair on 0415265218 for further details.
Disclaimer:
All information contained herein is gathered from sources we deem to be reliable. However, we cannot guarantee its accuracy, and interested persons should rely on their own enquiries. Images & Furnishing are for illustrative purposes only and do not represent the final product or finishes. For inclusions refer to the inclusions in the contract of sale. Areas are approximate. All parties are advised to seek full independent legal and professional advice and investigations and or STCA prior to any action or decision.


 ▶


