A statement of thoughtful design, meticulous craftsmanship and refined contemporary living, this striking family residence sets a new standard for luxury and liveability in this sought-after pocket!
Blending craftsmanship, effortless function and quality fittings, fixtures and finishes, the carefully considered layout introduces multiple living zones, a productive home office and a choice of accommodation options across two expansive, luxurious levels, creating flexibility for families and guests alike.
Showcasing a full suite of premium Smeg appliances and a butler's pantry, all framed by exquisite stone surfaces, the designer kitchen serves as the centrepiece of the open-plan living and meals area. Sharing the entry level with a formal lounge, it extends seamlessly to an elevated terrace, expanding the living space and creating a tranquil setting for alfresco dining and entertaining.
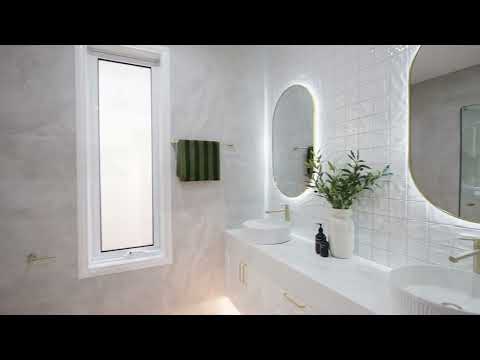
A main bedroom complete with a fitted walk-in robe and hotel-inspired ensuite is complemented by the remaining ground-floor bedrooms. Two share a luxurious family bathroom, while the third enjoys the pampering convenience of its own ensuite. A spacious rumpus room on this level extends to a second outdoor living, dining and entertaining domain.
Moments from schools, parks and Briar Hill Village, and central to the cafés, eateries and entertainment venues of Montmorency's bustling Were Street and the delights of Greensborough's Main Street, the locale offers an enviable balance of village convenience, open spaces and lifestyle appeal.
• Ducted refrigerated climate control
• Remote double garage with internal access
• Stone-finished, fully tiled bathrooms and ensuites
• Video entry. Soft-touch switching
• White Ash, engineered timber flooring
• Double glazing
• Stone-finished laundry with fitted storage
• Two powder rooms
• Brushed gold /premium tapware and door furniture


 ▶
▶


