Privately positioned on 6,667m² of beautifully established grounds, this striking architect-designed residence captures the very best of Noosa Hinterland living – privacy, space, elevated views and exceptional outdoor entertaining, all within easy reach of Noosa.
From the moment you arrive through the tree-lined gated entrance, surrounded by established tropical gardens, ponds and water features, the property feels like a private resort hidden amongst the trees.
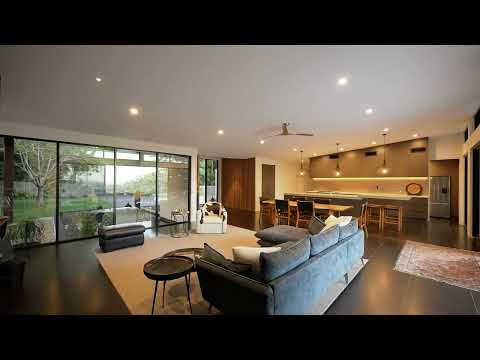
Inside, soaring ceilings, expansive glass and a distinctive architectural roofline create a home filled with natural light. The open-plan kitchen, living and dining areas connect effortlessly with the outdoors, while stone flooring, warm timber detailing and a statement fireplace bring character and warmth to the contemporary interiors.
At the heart of the home, the gourmet kitchen has been designed for entertaining, featuring stone benchtops, a 900mm oven, gas cooking, premium appliances and a generous walk-in pantry.
Accommodation includes three beautifully proportioned ensuited bedrooms, including a private master retreat, while the dedicated cinema/media room provides flexibility as a fourth bedroom when required.
Outside is where this property truly comes into its own. Extensive decking and entertaining spaces take full advantage of the elevated position, with the swimming pool appearing to sit on the edge of the landscape as the outlook stretches across the hinterland towards Noosa.
A raised spa, firepit and outdoor entertaining area with BBQ kitchen and teppanyaki grill create multiple spaces to relax or entertain family and friends, surrounded by established gardens and complete privacy.
Beyond the manicured lawns, the property transitions into mature rainforest, with an ATV track winding through the grounds towards a seasonal creek – creating a genuine connection with the natural landscape while remaining remarkably low maintenance.
Completing the property is a double garage, purpose-built gym, garden shed, substantial solar system and bore water filtration, delivering an impressive combination of lifestyle, functionality and self-sufficiency.
Peaceful and private yet incredibly convenient, the property is approximately 7 minutes from Tewantin, 10 minutes from the Noosa River precinct and around 20 minutes from Hastings Street and Noosa Main Beach.
This is more than an acreage home – it is a private hinterland sanctuary designed around the views, the landscape and the relaxed Noosa lifestyle.
PROPERTY HIGHLIGHTS
— 6,667m² of private Noosa Hinterland grounds
— Striking architect-designed single-level residence
— Elevated outlook across the hinterland towards Noosa
— Three generous ensuited bedrooms
— Private master suite with walk-in robe and ensuite
— Cinema/media room with flexibility as a fourth bedroom
— Expansive open-plan kitchen, living and dining
— Soaring ceilings and extensive floor-to-ceiling glass
— Statement stone fireplace and warm timber detailing
— Gourmet kitchen with stone benchtops, 900mm oven and gas cooking
— Generous walk-in pantry and premium appliances
— Seamless indoor-outdoor connection
— Swimming pool positioned to capture the elevated outlook
— Raised outdoor spa
— Firepit and extensive entertaining areas
— Outdoor BBQ kitchen with teppanyaki grill
— Manicured lawns and established tropical gardens
— Ponds and water features framing the entrance
— Mature private rainforest
— ATV track leading through the property towards a seasonal creek
— Double garage with additional storage
— Purpose-built gym
— Garden shed
— 20kW solar system
— Bore water with filtration system
— Approximately 7 minutes to Tewantin
— Approximately 10 minutes to Noosa River and Gympie Terrace
— Approximately 20 minutes to Hastings Street and Noosa Main Beach
Property Code: 738


 ▶
▶


