Immaculate modern living is a dream in this five-star home that spares no expense on premium appointments throughout.
Architecturally designed with a stylish split-level floor plan, the residence uniquely separates the entertainment zones of the home from the four large upstairs bedrooms, creating a functional layout with plenty of space for the growing family.
Enter into the elegant and inviting reception foyer, and from the moment you step inside, you are immediately captured by its sheer size.
You'll find the formal lounge privately located on your right, before meeting the stunning glass balustrade staircase that creates an immediate wow factor.
Continue downstairs to the lower level, where the premium gas-cooktop kitchen with 60mm Caesarstone waterfall benchtops and stainless steel appliances overlooks the expansive open-plan, sun-drenched living and dining areas.
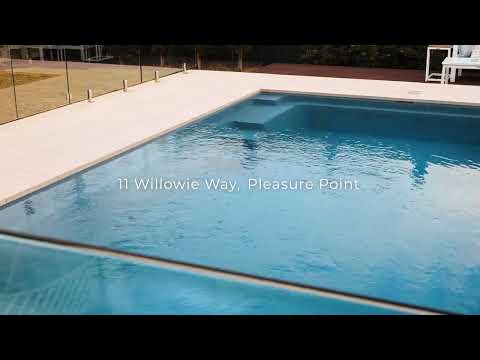
Wide bi-fold doors open seamlessly onto the undercover timber-decked entertaining area, where your eyes are immediately drawn to the generously proportioned, heated in-ground swimming pool – the undeniable centrepiece of the home.
Designed to be enjoyed all year round, the pool creates a stunning focal point from the moment you enter the living area.
Surrounded by a generous grassed backyard, it provides the ultimate setting for family fun, entertaining and relaxed outdoor living.
Complementing the pool is an additional timber decked relaxation area, providing the perfect space for sun loungers, soaking up the sunshine or unwinding poolside with family and friends.
In a separate wing of the home, off the living and dining area, you'll find a spacious powder room and large laundry with clever storage options and external access.
Upstairs, the enormous master bedroom offers plenty of space with an additional lounge setting, creating a genuine parents' retreat. It also features a tucked-away wrap-around walk-in wardrobe with a cleverly positioned dressing area.
The master also enjoys its own private entertainer's balcony and a luxurious ensuite complete with an oversized his-and-hers shower and twin vanity.
All other bedrooms are generously oversized, complemented with built-in wardrobes, and share the immaculate main bathroom featuring floor-to-ceiling tiles, a floating vanity and a chic freestanding bath.
Storage space is uncompromised and has been thoughtfully incorporated on every level, including a complete walk-in pantry, under-stair storage room, built-in shoe storage, generous linen cupboards, dual side access and a double garage with additional wall-length storage.
Nestled within a quiet pocket at the front of Voyager Point, surrounded by other quality residences, the home offers peace, privacy and a family-friendly lifestyle while remaining just moments from Holsworthy Station, local parklands, walking tracks, schools and shopping amenities.
Features: Alarm system, video intercom, keyless entry, shadow-line cornices, high ceilings, engineered laminate flooring (with carpeted bedrooms), downlights throughout, EV charger, solar panels, 60mm Caesarstone waterfall benchtops, bi-fold doors, undercover timber entertaining deck, additional poolside timber sun deck, heated in-ground swimming pool, double garage with additional storage, dual side access, walk-in pantry and abundant storage throughout.


 ▶
▶


