Positioned at the top of a quiet cul-de-sac within a tightly held pocket, this grand Beechwood home occupies a generous 690sqm block and delivers an exceptional combination of space, flexibility and practical family living.
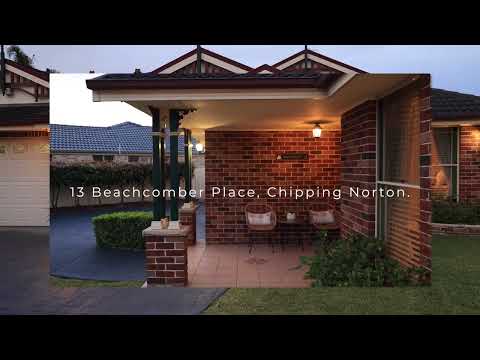
Well set back from the street and framed by landscaped gardens, the home makes an immediate impression with its substantial proportions and established setting.
An abundance of natural light flows throughout the residence, while the triple garage, complete with drive-through access to the rear, together with dual side access, provides outstanding functionality for busy households.
Designed with family living in mind, the home offers multiple living zones, allowing everyone to enjoy their own space while still remaining connected.
Informal living and dining areas provide a relaxed setting for everyday life, while an additional living room offers excellent versatility and can be utilised as a separate dining room, multipurpose space or potentially converted into a fifth bedroom if required.
A wide hallway creates further separation between the home's living and accommodation zones and incorporates practical linen storage, adding to the home's thoughtful and functional layout.
At the heart of the residence, the kitchen was renovated approximately 18 months ago and combines contemporary finishes with everyday practicality.
Stone benchtops and a breakfast bar provide generous preparation and casual dining space, while De'Longhi appliances, a built-in pantry and soft-close drawers complete a well-appointed kitchen designed for easy family living.
The accommodation has been thoughtfully arranged to provide both privacy and separation. Positioned privately at the front of the home, the master bedroom features curtains, a walk-in robe and its own ensuite, creating a comfortable retreat away from the remaining bedrooms.
The additional bedrooms are positioned together within a separate wing of the home and all include built-in wardrobes. Ceiling fans are fitted to every bedroom, adding further comfort throughout the accommodation.
An immaculately maintained main bathroom services the remaining bedrooms and features a separate bath and shower, while the fitted out laundry offers convenient external access and ample bench space.
Outside, the backyard has been cleverly divided into two separate zones, allowing the entertaining and utility areas to remain distinct from one another. This practical configuration provides flexibility for everyday family living while keeping the main outdoor entertaining area feeling relaxed and inviting.
The undercover entertaining area is complete with a ceiling fan and blockout blind to provide shade, creating a comfortable setting for outdoor dining, entertaining family and friends or simply relaxing at home.
Beyond the entertaining area is a generous grassed lawn, providing plenty of space for children to run around and play. The size of the backyard also offers room for a future swimming pool, subject to approval, while the low-maintenance grounds ensure the outdoor areas remain easy to care for.
A garden shed provides additional storage and further enhances the practicality of the rear utility yard.
The home also benefits from a range of energy-efficient upgrades designed to improve year-round comfort and everyday running costs.
These include energy-efficient zoned ducted air conditioning installed approximately 12 months ago, an energy-efficient hot water system, and solar panels with a solar battery also installed approximately 12 months ago.
Further enhancing the home's appeal are the triple garage, drive-through rear access, dual side access, extensive storage, landscaped gardens and multiple indoor and outdoor living zones.
Ideally located close to Chipping Norton Lakes, scenic walking tracks, local parks, shops, restaurants and public transport, the home places everything Chipping Norton has to offer within easy reach while still enjoying the peace and tranquillity of its tightly held cul-de-sac setting.
Offering four bedrooms, two bathrooms, a triple garage and a substantial 690sqm parcel, this impressive Beechwood residence provides the space, flexibility and functionality growing families are searching for in a highly convenient Chipping Norton location.


 ▶
▶


