Positioned on the high side of the highly sought-after Georges Fair Estate, this impressive Clarendon-built, double-storey residence delivers exceptional scale, beautifully updated interiors and a level of versatility rarely found in family homes.
Offering six bedrooms, three bathrooms, a double garage and an abundance of formal and informal living spaces, the home has been designed for large families who value space, separation and effortless entertaining.
A contemporary façade and wide driveway create an impressive first impression, with ample off-street parking for additional vehicles beyond the double garage.
The welcoming entry opens to grand, light-filled interiors, where a soaring void above the central staircase enhances the sense of space across both levels.
Modern flooring, crisp neutral tones, and downlights complement the updated interiors, while the striking timber staircase adds warmth and architectural character.
The ground floor is defined by its exceptional choice of living and entertaining zones.
Formal and informal living and dining areas provide genuine separation for growing families, with a generous family room at the front, a separate sitting room and an expansive rear living area creating multiple spaces to relax, entertain or come together.
Large windows and glazed doors enhance the bright, open feel, while the dining zone connects naturally with the kitchen and outdoor areas for effortless everyday living and larger gatherings.
At the heart of the home, the oversized U-shaped kitchen offers excellent bench space and storage, with sleek cabinetry, stone benchtops, gas cooking, dual wall ovens, dishwasher and extensive cabinetry.
A generous breakfast and eating bar provides a casual place for family meals and conversation, while the kitchen's connection to the adjoining dining and living areas creates a substantial central hub perfectly suited to both everyday living and entertaining.
Adding further flexibility to the ground floor is a generously proportioned sixth bedroom with built-in wardrobe and convenient bathroom access, making it ideal for guests, extended family or multi-generational living.
Alternatively, its size and position allow it to be utilised as a dedicated theatre room, media room or additional private living space.
Upstairs, the scale continues with five further bedrooms arranged around a spacious landing and dedicated office area.
All bedrooms are appointed with built-in storage, while the oversized master suite is a true retreat, featuring a generous walk-in wardrobe, private ensuite and direct access to a large front balcony overlooking the streetscape.
The remaining bedrooms are serviced by the main family bathroom and separate toilet, with dual linen cupboards providing valuable additional storage on the upper level.
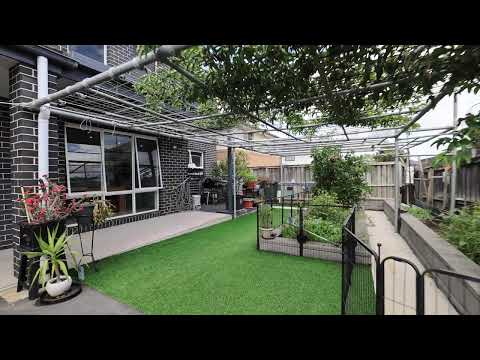
Outside, two separate entertaining areas extend the home's already substantial living footprint. Covered patios provide multiple settings for alfresco dining, relaxing and entertaining, while established vegetable gardens, fruiting greenery and a substantial trellis create a productive and inviting garden environment.
Additional outdoor areas provide space for children, pets and everyday family living, with an easy connection between the indoor living zones and the various alfresco spaces.
Further features include zoned ducted air conditioning, downlights throughout, ceiling fans, solar panels, updated interiors, excellent storage, internal access from the double garage and ample driveway parking for additional cars.
The floorplan also confirms the home's substantial layout, with six bedrooms, three bathrooms, multiple living zones, office and double garage across two expansive levels.
Grand in scale yet highly functional, this impressive residence offers the space and flexibility demanded by modern family living, all within the premium upper pocket of Georges Fair and close to local parks, schools, shopping, transport and the wider Moorebank amenities.


 ▶


