Set on approximately 939sqm of beautifully landscaped grounds, this architecturally designed new three-level double brick residence delivers exceptional family living with generous proportions, premium craftsmanship and timeless contemporary elegance. Every aspect of the home has been thoughtfully designed to combine sophisticated architecture with practical family functionality, creating an impressive residence that is both luxurious and inviting.
From the grand entrance foyer and elegant formal living room to the expansive private accommodation, every detail reflects outstanding quality. Constructed with a solid double brick structure across three spacious levels, the home enjoys a highly sought-after north-to-rear aspect, with a peaceful park reserve adjoining the eastern boundary. Surrounded by established greenery, the property offers exceptional privacy, abundant natural light throughout the year and seamless indoor-outdoor living overlooking beautifully landscaped gardens.
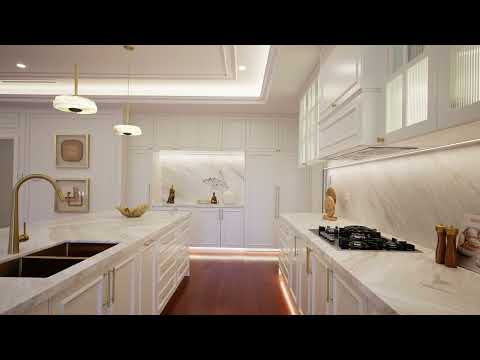
Designed for modern family living and effortless entertaining, the home centres around a spectacular open-plan kitchen featuring soaring 3.3-metre ceilings, a generous stone island bench and premium Miele appliances. The entire ground floor is finished with brand-new solid timber flooring, adding warmth and elegance to the spacious living and dining areas. A remote-controlled gas fireplace creates a welcoming atmosphere in the formal lounge, while expansive doors open effortlessly to the outdoor entertaining area, complete with a BBQ zone, gas-heated swimming pool and spa, and level lawns-perfect for family gatherings or relaxed everyday living.
A standout feature is the enormous underground garage accommodating more than six vehicles, making it ideal for car enthusiasts or large families. The spacious rumpus room provides an excellent children's retreat or versatile family recreation space.
Property Highlights
- Newly and extensively rebuilt, this exceptional three-level residence showcases full double brick construction with suspended concrete slabs, delivering outstanding structural integrity, thermal efficiency and superior acoustic insulation.
- Impressive grand entrance foyer featuring a statement designer marble chandelier, refined architectural detailing and a generous cloakroom for coats, shoes and school bags.
- Soaring 3.3-metre ceilings enhance the expansive open-plan living and dining areas, beautifully appointed with premium Italian marble benchtops and a striking Italian marble feature wall.
- Elegant solid timber flooring throughout the living spaces, complemented by luxurious 100% wool carpets in all bedrooms.
- Premium Miele appliances are seamlessly integrated throughout the home, creating a first-class culinary experience.
- Bespoke alabaster chandeliers and custom designer lighting add sophistication and ambience throughout.
- Premium Philips flicker-free LED lighting enhances comfort while providing exceptional energy efficiency.
- Luxurious marble-appointed bathrooms featuring bespoke marble vanities, intricate marble mosaic detailing and LED illuminated mirrors.
- Spacious rumpus room or optional fifth bedroom, opening onto a private balcony for added versatility.
- Elegant formal lounge centered around a remote-controlled gas fireplace, complemented by zoned ducted reverse-cycle air conditioning for year-round comfort.
- Approximately 170sqm of premium double-glazed windows provide exceptional thermal and acoustic performance, with privacy glazing to the street and park elevations allowing abundant natural light while maintaining complete privacy.
- Resort-inspired swimming pool and spa with gas heating for year-round enjoyment.
- Oversized remote-controlled garage accommodating six or more vehicles, complete with commercial-grade woven vinyl flooring and convenient internal
- Durable, low-maintenance epoxy flake driveway finished to a premium commercial standard.
- High-performance light carbonised strand-woven bamboo decking, offering outstanding durability, weather resistance and timeless natural appeal.
- Highly desirable north-facing rear garden captures abundant natural light and warm winter sunshine throughout the day.
- Exceptional family-friendly location within easy walking distance of local schools, village shops, bus services to Turramurra Station and express CBD transport.
- Conveniently positioned close to Sydney's most prestigious private schools, including PLC Sydney, Knox Grammar School, Barker College, Ravenswood School for Girls and Abbotsleigh.
Disclaimer: the information provided is for general informational purposes only and is not intended as legal, financial, or real estate advice. While every effort is made to ensure the accuracy of the information, we make no guarantees regarding its completeness or accuracy. Prospective parties are encouraged to conduct their own independent investigations. We are not responsible for any liabilities that arise from use of information provided.


 ▶
▶


