3 BED | 2 BATH | 2 CAR
A Private Garden Sanctuary
Apartment 5 at Ohana Collaroy combines the proportions of a substantial home with
something increasingly rare in apartment living a generous private garden and genuine
connection to the outdoors.
One of just 10 home-sized residences, it has been designed by PopovBass Architecture with
interiors by Baxter & Co. for those looking to downsize without compromise. Expansive
living spaces, a beautifully appointed kitchen and flexible three-bedroom layout flow
naturally to covered alfresco entertaining and the private north-east facing garden beyond.
Designed Around the Garden
The garden is central to the way Apartment 5 lives. Lush, private and filled with natural light,
it extends the living space beyond the interiors and creates a secluded setting for morning
coffee, long lunches and entertaining with family and friends.
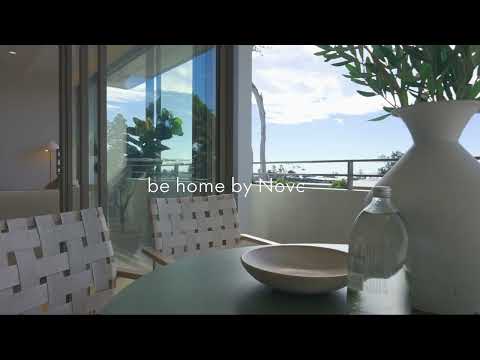
Inside, engineered timber flooring, high ceilings and generous glazing create a warm and
understated interior. The living and dining areas connect directly to the covered alfresco
space, while the adjoining kitchen features stone surfaces, Miele appliances and a dedicated
butler's pantry available in only a select number of Ohana residences.
The flexible third bedroom can be separated as a private bedroom or opened to the main
living area to create a media room, study or additional living space.
The master suite provides a quiet retreat with generous built-in and walk-in robes and its own
private terrace framed by landscaping. The ensuite includes a bath, rain shower, extensive
storage and underfloor heating. A second bedroom also enjoys its own terrace and creates a private zone for guests to enjoy.
A private double garage with storage, EV charging and direct lift access makes arriving home
effortless.
Life by the Coast
Ohana occupies a peaceful position in Collaroy Valley, close to the coastline, Long Reef Golf
Club, Collaroy Tennis Club, coastal walks and the area's cafés and restaurants.
Created exclusively for the over-60s, Apartment 5 offers a different approach to downsizing
retaining the space, privacy and outdoor connection of a substantial home while leaving
much of the maintenance behind.
Property Highlights
One of just 10 home-sized Ohana residences, exclusively for over-60s
Three generous bedrooms and two bathrooms
Private north-east facing garden with covered alfresco entertaining
Miele-appointed kitchen with dedicated butler's pantry
Flexible third bedroom that can open as a media room, study or additional living
space
Private master suite with balcony and ensuite featuring bath, rain shower and
underfloor heating
Engineered timber flooring, high ceilings, air conditioning and whole-home speakers
Private double garage with storage, EV charging and direct lift access
Disclaimer: The information contained herein has been provided by the developer and other
sources believed to be reliable. While every care has been taken in preparing this material,
Domain Project Sales does not guarantee its accuracy. Interested parties should make their
own enquiries and rely on their own investigations.


 ▶
▶


