


103/8 Baudinette Circuit, Bruce, ACT, 2617
$598,000
Apartment
•What's around 103/8 Baudinette Circuit

Stylish, Spacious & Convenient in the Heart of Bruce
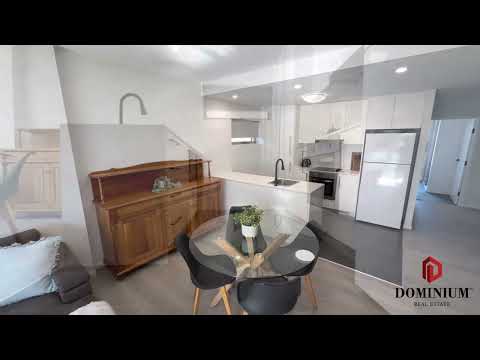 ▶
▶
Buyer's review
Great Buyer Experience
Had a great experience purchasing with Nathan and the Dominium team. Friendly, honest, and straightforward communication made purchasing property easy. Nathan's personal approach in dealing with myself and the seller was a huge factor in how quickly and easily the sale closed. Nathan has also been incredibly helpful pulling together sales and rental information and estimates for my current property to help me make an informed decision on how to proceed with it. Wouldn't hesitate to buy or sell with Nathan and Dominium again in the future.
Seller's review
The absolute masters of their craft—one week, one open home, and a record price for the complex!
If you are looking to sell your property and want a team that treats your home like their own, look no further than Dominium Real Estate. From the very first meeting, Nathan and the team brought an unmatched level of energy, professionalism, and market expertise to the table. The communication was phenomenal—I was updated at every stage of the process and I never had to chase them for answers. They didn't just list my apartment; they curated a flawless, high-impact campaign that made it stand out beautifully. As an owner, I wanted a smooth and efficient process, but I never expected a turnaround this fast—we held exactly one open home, and within just one week, the property was officially SOLD! They are simply the best in the business!

Similar properties sold nearby


Other properties sold by Dominium Real Estate


Browse properties sold in nearby areas
