63 Ironwood Avenue, Cranbourne North VIC 3977
3 Bedrooms | 2 Bathrooms | 2 Car Spaces
Discover an exceptional blend of contemporary design, comfort and effortless sophistication at 63 Ironwood Avenue, Cranbourne North. Showcasing striking modern architecture, beautifully appointed interiors and seamless indoor-outdoor living, this impressive double-storey residence delivers a lifestyle of style and convenience.
From its bold architectural façade to its thoughtfully designed living spaces, every detail creates an inviting atmosphere where modern elegance meets everyday practicality.
SOPHISTICATED INTERIORS & SEAMLESS OPEN-PLAN LIVING
Step inside to discover a light-filled interior featuring a spacious open-plan living, dining and kitchen area, thoughtfully designed for both relaxed family living and effortless entertaining.
Large sliding glass doors connect the main living space to the landscaped rear garden, allowing natural light to flow throughout while creating a seamless connection between indoor comfort and outdoor enjoyment.
The contemporary kitchen forms the heart of the home, showcasing sleek stone-look benchtops, stylish cabinetry, stainless steel appliances, a gas cooktop, generous storage and a spacious island breakfast bar. Whether preparing everyday meals or hosting family and friends, this beautifully designed space combines functionality with modern sophistication.
THREE BEAUTIFULLY APPOINTED BEDROOMS
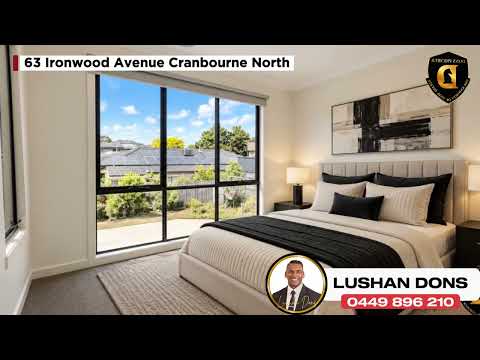
Upstairs, three well-proportioned bedrooms provide comfortable accommodation, complemented by plush carpeting, neutral colour palettes and abundant natural light.
The inviting master bedroom offers a private retreat, complete with a walk-in wardrobe and a beautifully appointed ensuite featuring a double vanity and a spacious shower.
The additional bedrooms provide comfortable, versatile spaces, ideal for growing families, guests or those seeking a dedicated home office.
A stylish central bathroom, complete with a bathtub and contemporary finishes, further enhances the home's practical and family-friendly design.
PRIVATE OUTDOOR LIVING & LOW-MAINTENANCE APPEAL
Step outside to a beautifully presented, fully fenced rear garden featuring a generous lawn area, established greenery and a paved outdoor space.
Designed for easy maintenance without compromising on enjoyment, this private outdoor setting offers the perfect place to unwind, entertain guests or enjoy time with family.
An upstairs balcony adds another appealing outdoor space, offering an elevated outlook and an inviting place to enjoy the fresh air.
PROPERTY HIGHLIGHTS
Striking contemporary double-storey architectural design
Three generously proportioned bedrooms
Master bedroom featuring a walk-in wardrobe and private ensuite
Two stylish bathrooms with contemporary fittings
Spacious open-plan living and dining area
Modern kitchen with island breakfast bar and stainless steel appliances
Gas cooktop, generous cabinetry and ample kitchen storage
Large sliding glass doors connecting indoor and outdoor living
Beautifully landscaped, low-maintenance rear garden
Private upstairs balcony with an elevated outlook
Contemporary neutral interiors and quality finishes throughout
Plush carpeting to bedrooms and tiled main living areas
Recessed ceiling lighting throughout
Double Garage
A LIFESTYLE OF COMFORT & CONVENIENCE
Positioned in the thriving suburb of Cranbourne North, this contemporary residence offers the appeal of modern suburban living, with access to local shopping, schools, parks, recreational facilities and essential amenities.
Whether you're a first-home buyer seeking a stylish beginning, a growing family looking for comfort and functionality, or an investor searching for an appealing addition to your portfolio, this property presents an outstanding opportunity.
YOUR NEXT CHAPTER STARTS HERE
Combining striking architectural appeal, beautifully designed interiors and effortless low-maintenance living, 63 Ironwood Avenue is a home that deserves your attention.
Contact Dons Premier Estate Agents today to arrange your inspection and discover everything this impressive residence has to offer.
DISCLAIMER:
Every effort has been made to ensure the accuracy of the information provided; however, it does not constitute any representation by the vendor, agent, or agency. The floor plans, photos, and site plans are for illustrative purposes only and should be used as such. Our floor plans and site plans may not accurately reflect the final layout or details of the property. Photos may be edited or enhanced to improve presentation, which may include the addition of household items or modifications.
All information contained herein has been supplied by the vendor. The agent and vendor accept no liability for the accuracy of any information, including details in the photos, floor plans, or site plans, contained in this brochure. Buyers and renters are advised to conduct their own due diligence, including physical inspections, review of legal documents, and any other checks they deem necessary. Neither the vendor nor the agent assumes any responsibility for the accuracy or completeness of any information provided.
Due to private buyer inspections, the status of the sale may change prior to scheduled Open Homes. We recommend confirming the current listing status before arranging an inspection.
Please note: All prospective buyers or renters must register with the allocated listing agent prior to attending an inspection. A valid photo ID must be presented upon entry. The agent reserves the right to cancel or end the inspection early if no registered parties are in attendance or once all registered attendees have completed their inspection, even if this occurs before the scheduled end time.


 ▶


