Set against a stunning waterfront backdrop, this impressive two-storey residence offers an exceptional combination of space, versatility and relaxed family living.
With five bedrooms, three bathrooms, two kitchens and separate living areas across both levels, the home is perfectly suited to large or growing families, multi-generational living or those simply wanting plenty of room to spread out.
Designed to embrace its beautiful setting, the main living level features a spacious open plan living and dining area with warm timber flooring, flowing through to the modern kitchen with sleek cabinetry, generous storage and a large island bench. Expansive windows and glass doors capture the peaceful water outlook and connect the interiors with the covered entertaining area, creating a wonderful space to relax, entertain and enjoy the view.
Adding to the home's versatility is a second kitchen and separate living area, providing excellent flexibility for extended family, teenagers, guests or independent living. With accommodation and bathroom facilities across both levels, the layout allows different generations to enjoy their own space while remaining connected under the one roof.
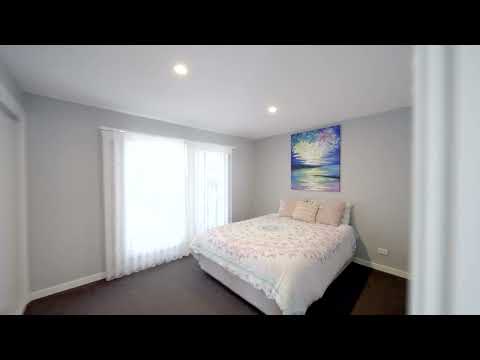
The home offers five generously sized bedrooms and three beautifully presented bathrooms with contemporary finishes. The main bedroom takes full advantage of the waterfront position, enjoying a picturesque outlook that brings the beauty of the surrounding landscape into the room.
Outside, the expansive backyard is a standout feature. The exceptionally deep block provides an abundance of open lawn and established greenery, stretching towards the waterfront and offering plenty of space for children, pets, entertaining and family gatherings. Set behind secure gates, the property offers exceptional off-street parking with ample space for cars, trucks, boats and all the lifestyle toys, which further enhances the practicality of the property, particularly for larger or extended families.
From morning coffee overlooking the water to afternoons spent entertaining and evenings enjoying the changing colours across Budgewoi Lake, this is a home that offers much more than space alone. With genuine multi-generational flexibility, generous proportions and an incredible waterfront setting, it presents a lifestyle the whole family can enjoy.
Features include:
• Stunning waterfront position with expansive water views
• Spacious two-storey family home
• Five generous bedrooms
• Three bathrooms
• Two kitchens providing excellent multi-generational flexibility
• Separate living areas on each level
• Ideal for large, extended or multi-generational families
• Modern main kitchen with large island bench and ample storage
• Light-filled open plan living and dining
• Beautiful timber flooring through the main living areas
• Main bedroom capturing picturesque water views
• Covered entertaining area overlooking the backyard and waterfront
• Expansive backyard with established trees and generous lawn area
• Ducted air conditioning for year-round comfort
• Solar panels for energy-efficient, cost-effective living
• Ample off-street parking for all the toys
• Flexible floorplan offering space and privacy for every generation
Ideally located just minutes from local shops, quality schools, sporting fields and the M1 Motorway, with Westfield Tuggerah only 15 minutes away approximately.
Inspections are via scheduled open home or to arrange for a private inspection, please contact Aaron Reibelt on 0414 664 438.
Key Features:
• Council Rates: $2362.91 Per Annum Approximately
• Water Rates: $1017.37 Per Annum Approximately
• Market Rent: $850 to $900 Per Week Approximately
DISCLAIMER: This advertisement contains information provided by third parties. While all care is taken to ensure otherwise, Dotcom Property Sales does not make any representation as to the accuracy of any of the information contained in the advertisement, does not accept any responsibility or liability, and recommends that any client make their own investigations and enquiries. All images are indicative of the property only.


 ▶
▶


