Welcome to a home that delivers space, comfort and versatility, with a fantastic floor plan designed for easy family living and entertaining.
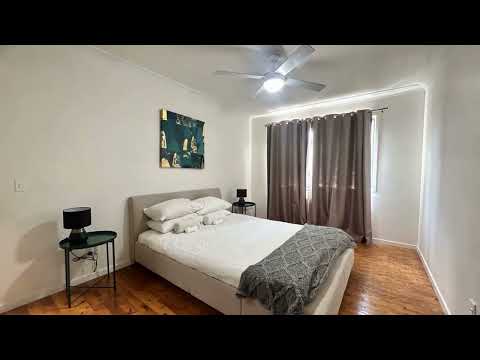
Featuring four generously sized bedrooms, all with built-in wardrobes, this inviting home offers plenty of room for everyone. The spacious open-plan living and dining area creates a welcoming atmosphere, while polished timber floorboards in the kitchen and dining area add warmth and character.
Working or studying from home? You'll love the dedicated study area, complete with a long built-in desk and enough space for two people to work comfortably side by side.
The home also features a main bathroom, plus the added convenience of a second shower and toilet located in the laundry. A combination of timber flooring, tiles and carpet throughout, along with ceiling fans and plantation shutters in selected rooms, adds to the home's comfort and appeal.
Step outside and discover even more to love!
The beautiful, sun-filled front deck is the perfect spot to enjoy your morning coffee, unwind with a good book or entertain family and friends.
The generous front yard offers plenty of space for children to play, outdoor games or simply enjoying the sunshine. At the rear, a smaller, easy-care yard provides the perfect opportunity for a veggie garden or a peaceful outdoor retreat.
Parking and storage are well catered for with a large double garage, plus a single carport offering convenient undercover access through the side door into the kitchen and dining area.
Space to live, room to grow and plenty to enjoy!
Whether you're a growing family, need a dedicated home office or simply appreciate a well-designed home with generous indoor and outdoor spaces, this property has so much to offer.
Don't miss your opportunity to make this wonderful home your own!
DISCLAIMER – dwell Realty Pty Ltd | Property Management
All information contained in this advertisement has been prepared by dwell Realty Pty Ltd using information supplied by the property owner and other sources believed to be reliable.While reasonable care has been taken to ensure the accuracy of the information, prospective tenants are encouraged to make their own enquiries and inspect the property to ensure it meets their individual requirements.All property descriptions, measurements, floor plans, distances, features and inclusions are provided as a guide and should be independently verified where necessary.Photographs and floor plans are for illustrative purposes only and may not represent the property's current presentation. Furniture, appliances and other items displayed may not be included in the sale unless specifically stated.