Freshly refreshed yet full of soul, this character-filled home offers a rare blend of Nordic-inspired warmth and retro charm, creating a living experience that feels instantly welcoming. Timber panelling, raked timber ceilings and beautiful timber flooring bring a natural softness throughout, while exposed brick, vintage bathroom tiles and retro light fitting lovingly honour the home's original personality. Set across multiple levels, this is far from your average three-bedroom home. It's significantly larger than first impressions suggest, with inviting spaces that encourage you to slow down, settle in and make yourself at home from the moment you walk through the door.
At the heart of the residence is the impressive sunken living room, a light-filled space framed by large windows that capture picturesque leafy views and connect effortlessly to the side balcony. Whether you're enjoying a morning coffee overlooking the treetops or curling up beside the wood fire on a winter evening, this is a home designed for comfort and connection. Recent updates including fresh paint, plush new carpets, sheer curtains, LED downlights and revitalised gardens mean all the hard work has already been done, allowing you to move straight in and enjoy while still leaving exciting scope to further modernise over time.
Features Include:
• Split level Nordic inspired home with under croft studio
• Beautifully presented, recently refreshed, and character filled
• 3 generous sized bedrooms (plus studio)
• 1 neat & tidy bathroom
• Formal entry with sideboard included
• Impressive sunken living room with built in cabinetry
• Upstairs loft with bookcases
• Sauna room with large steam sauna & shower
• Meals area with built in cabinet & walk-in pantry
• Kitchen features soft colours, tile splashback, stainless-steel sink, multiple cupboards & drawers & overheads, built-in pantry, and fridge recess,
• Appliances include Omega oven, Fisher & Paykel electric cooktop with integrated rangehood, Bosch dishwasher, and refrigerator
• Laundry with trough, multiple overhead cupboards, broom cupboard, and bench space
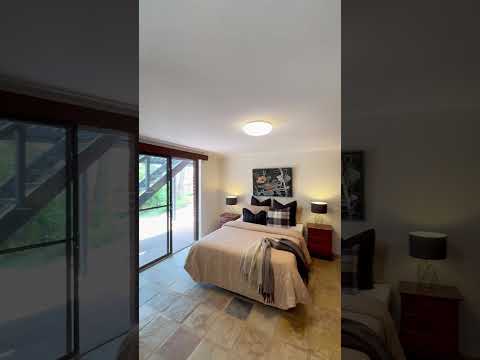
• Master bedroom with built-in wardrobe
• 2 secondary bedrooms with built-in wardrobes
• Family bathroom with retro floor-to-ceiling tiles, single vanity, shower, storage cupboard & shelves, and separate toilet
• Downstairs studio with ample living space & storage (teen retreat, guest accommodations, live-in parent quarters)
• Freshly painted throughout
• Timber flooring, tiles, and NEW carpet
• LED downlights and retro light fitting
• Raked timber ceilings, exposed brick, and timber panelling
• Large windows with leafy outlook & sheer curtains
• 3 x reverse-cycle air-conditioning units & wood burning fireplace
• Solar hot water system with electric boost
• Covered front porch
• Covered decked back patio & side balcony
• Easy rooftop access
• Separate 2-car carport
• Powered brick workshop with roller door & shelving
• Freshly mulched garden, established trees, and native vegetation
• Fruit trees & raised veggie bed
• Winter creek at the front of property
• 2125m2 block immersed in nature with stunning outlook!
One of the most exciting aspects of this property is the incredible flexibility offered by the undercroft studio. Complete with its own separate access and generous proportions, it has the potential to function as a fourth bedroom while still accommodating living, dining and study zones. Whether you're seeking guest accommodation, a retreat for teenagers, a space for extended family, a home business headquarters or even exploring the possibility of creating a self-contained living area in the future, the options are plentiful. Adding even more appeal is the dedicated sauna room with its large steam sauna and shower, delivering a resort-inspired space to unwind at the end of the day.
Outside, the lifestyle continues across a stunning 2,125m block immersed in nature. Established trees, fruit trees, a raised vegetable garden and native vegetation attract an abundance of birdlife, while a seasonal winter creek meanders through the front of the property, enhancing the sense of connection to the surrounding landscape. A separate powered brick workshop, generous carport and the sought-after Darlington location provide practicality to match the charm, creating a property that is as versatile as it is memorable. This is a home with heart, space and endless possibilities waiting to be discovered.
Discover the space, character and lifestyle you never knew you needed at 14 Dryandra Crescent, Darlington.
For more information on 14 Dryandra Crescent, Darlington, or for friendly advice on any of your real estate needs, please call Randi Macpherson on 0408 559 247.
* Disclaimer: the team at Earnshaws Real Estate has used our best endeavours to ensure the information here is accurate, but prospective purchasers should always make their own enquiries with the relevant authorities to verify the information in this listing. We accept no liability for any errors, omissions or inaccuracies. All boundary lines, measurements and sizes on our images are approximate.


 ▶


