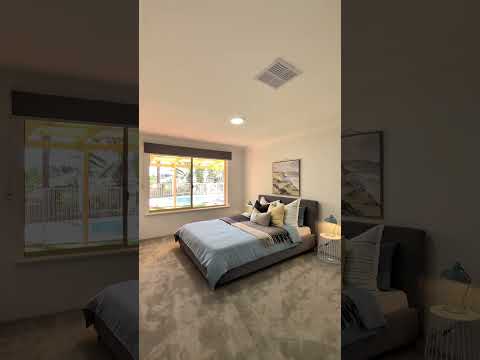
If your family is bigger, blended, growing, or bursting with grandkids, this property has room for everyone. Set on a generous block in a tightly held cul de sac opposite parkland, it offers the kind of home and lifestyle you'll never want to leave. Freshly painted and fitted with brand new carpets, lighting, and blinds, it's completely move in ready with nothing on the To Do list. Better still, unlike so many homes that have already been renovated to someone else's taste, this one still gives you the freedom to make it your own over time. It's beautifully maintained, warm, and timeless as it is, allowing you to simply move in, enjoy it from day one, and modernise at your own pace when the time feels right.
With four bedrooms, a study that could easily become a fifth, multiple living zones, and remarkable storage, this is a home where every space has been thoughtfully planned. The kitchen is practical and inviting, with high ceilings, loads of natural light, breakfast seating for lingering chats, a huge fridge recess, and quality appliances. The bathrooms are immaculate, while the main bedroom features a generous walk-in robe and an ensuite with more bench space than you'd expect. Tiled living areas where they matter most, ducted evaporative air conditioning, solar panels, CCTV security, brand new LED lighting, and a long list of thoughtful extras all come together to make everyday family life that little bit easier.
Features Include:
• Large, beautifully presented family home
• 4 bedrooms
• Plus study (or optional 5th bedroom/nursery)
• 2 immaculate bathrooms
• 2 living areas plus games room
• Open plan kitchen, meals & living room with high ceilings
• Traditional kitchen features central island, tile splashback, double stainless-steel sink with water filter tap, multiple cupboards & drawers, large fridge space & microwave recess & built in pantry
• Quality appliances include Westinghouse oven & grill, Westinghouse gas cooktop & Bosch dishwasher
• Main bedroom with large walk-in wardrobe
• Spacious ensuite features wrap-around vanity, heat lamp, shower & separate WC
• 3 generous sized secondary bedrooms with built-in wardrobes
• Family bathroom with single vanity, heat lamp, shower & bath
• Laundry room with stainless steel sink & separate WC
• Hallway coat closet & supersized walk-in linen/storage closet with shelving
• Tiling in main living & NEW plush carpet
• NEW LED light fittings & NEW roller blinds
• Profile doors, French doors, picture window & ceiling cornice
• Large windows with timber window seals
• Freshly painted white throughout
• Ducted evaporative air-con & 1 gas bayonets
• 6.6kW solar panels
• CCTV with 4 cameras, hard drive, & monitor
• Gas storage hot water system
• Wrap-around covered front porch with double door entry
• Wrap-around pitched alfresco entertaining area
• Beautiful tranquil garden area with soothing water feature
• Exceptional outdoor living: indoor/outdoor flow!
• Sparkling saltwater pool with solar cover
• 3 garden sheds & pool shed
• Hardscaped & freshly mulched garden beds & multiple frangipanis & established Palm trees, manicured patch of lawn, fruit trees (lemon & passionfruit) & a perfect spot for future veggie patch complete with potting shed
• Automatic reticulation front & back
• 2-car garage with service entry into the home
• Extra wide driveway & additional brick paving to accommodate multiple vehicles, caravan, trailers, etc
• Fenced with dual side gate entry
• Generous 936sqm block on a popular cul-de sac opposite parkland
With a home this size, you'd expect a whopping great front and back yard, and you'd be absolutely right. The front yard alone is enough to make caravan owners, tradies, and multi vehicle households sit up and pay attention, with an extra wide driveway and additional brick paved parking providing room for trailers, boats, caravans, and visitors without the usual parking Tetris. Out the back is where the magic happens. A huge wrap around pitched alfresco creates an incredible entertaining zone overlooking a sparkling saltwater pool and tranquil established gardens, complete with a soothing water feature. It's private, peaceful, and beautifully designed for making the kind of memories the whole family deserves. Beyond the entertaining area is even more space, with garden sheds, a pool shed, potting shed, fruit trees, and still plenty of room to create the veggie garden you've always talked about. Manicured lawns, established palms, and fragrant frangipanis complete a setting that feels far more like a private retreat than suburbia. If you want room now, plus options for the future, with a whole lot of house and even more outdoor living, this is the complete package.
For more information on 22 Beroona Place Jane Brook or for friendly advice on any of your real estate needs please call Randi Macpherson on 0408 559 247.
* Disclaimer: the team at Earnshaws Real Estate has used our best endeavours to ensure the information here is accurate, but prospective purchasers should always make their own enquiries with the relevant authorities to verify the information in this listing. We accept no liability for any errors, omissions or inaccuracies. All boundary lines, measurements and sizes on our images are approximate.


 ▶
▶


