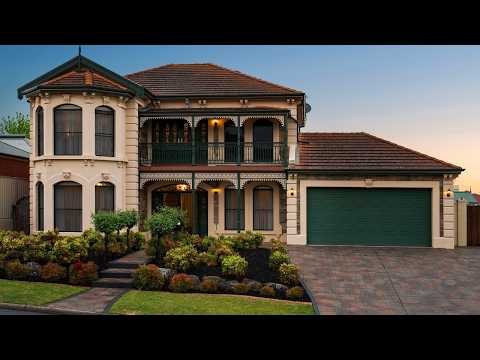
Say hello to a home with presence. Nestled peacefully by the foothills in Highbury's tightly held Wicks Estate, this impressive two-storey residence is big, warm and wonderfully inviting, with grand interiors, multiple places to come together and an outdoor setup that makes a very convincing case for spending summer at home.
The entrance sets the scene. Step into a grand foyer where soaring 3 metre vaulted ceilings, ornate cornices and ceiling roses immediately bring a sense of grandeur and character, with these beautiful details continuing across both levels. Polished porcelain tiles and floating floors carry you through the home, where a formal lounge, separate dining room and generous family living area give everyone plenty of room to spread out.
At the heart of it all is a kitchen that was made for a full house. Shaker-style cabinetry is paired with stone benchtops and stainless steel Smeg appliances, including double electric wall ovens and a gas cooktop. There's an abundance of storage and preparation space, whether you're tackling the weeknight dinner rush or feeding a crowd.
And when everyone does come over, outside has you well and truly covered. The large undercover alfresco overlooks a pristine salt-chlorinated swimming pool, complete with solar heating and surrounded by established, easy-care gardens. Long lunches, afternoon swims and summer BBQs that roll into the evening all feel right at home here.
Then there's the independent games room and pool house, and this one earns its keep. Bifold doors open up the space, while floating floors, a vaulted ceiling and ornate cornices tie it beautifully back to the main home. Teenagers' retreat, games room, gym, work-from-home setup or simply another place to entertain, it's a brilliant bonus.
Back inside, a separate study gives you even more flexibility as an additional bedroom if needed, while a ground-floor bathroom, spacious laundry and double garage take care of the practical side. The kitchen, bathrooms and laundry were all updated in September 2025, giving some of the home's hardest-working spaces a fresh new chapter.
Upstairs is where things slow down. Four bedrooms with ceiling fans include a grand master suite with walk-in robe and ensuite, complete with double vanity, stone benchtops, heated flooring and an anti-fog lighted vanity mirror. Three of the remaining bedrooms have built-in robes, while electric roller shutters add another layer of comfort to the rear bedrooms.
The main bathroom follows suit with stone benchtops, heated flooring, an anti-fog lighted mirror and a statement freestanding bathtub. There's also a cosy landing opening onto the balcony, where stunning views towards the Adelaide Hills make for a pretty special backdrop.
Grand without feeling overdone and substantial without losing its warmth, this is a home designed for family life on a bigger scale, all wrapped up in a peaceful Highbury foothills setting.
Check me out:
Impressive two-storey family home nestled peacefully by the foothills in the tightly held Wicks Estate
Soaring 3m* vaulted ceilings with ornate cornices and ceiling roses throughout
Polished porcelain tiles and floating floors carried throughout the home
Multiple living spaces including formal lounge, dining and rear family room
Beautiful kitchen with shaker-style cabinetry and stone benchtops
Double Smeg electric wall ovens paired with a Smeg gas cooktop
Pura tap filtered water
Four upstairs bedrooms plus a flexible ground-floor study or additional bedroom
Grand master suite with walk-in robe and beautifully updated ensuite
Built-in robes to three of the remaining upstairs bedrooms
Updated main bathroom with a statement freestanding bathtub
Heated flooring and anti-fog lighted mirrors to main bathroom and ensuite
Electric roller shutters to rear bedrooms, main bathroom and ensuite
Cosy upstairs landing opening onto a balcony with stunning Adelaide Hills views
Large undercover alfresco overlooking the beautifully landscaped backyard
Solar heated, salt-chlorinated swimming pool ranging from 1.2m* to 2m* deep
Independent games room and pool house with bifold doors and vaulted ceiling
Easy-care front and rear gardens with automated watering to designated garden and lawn areas
6kW solar system with Fronius inverter updated in October 2020
Reverse-cycle ducted heating and cooling throughout plus ceiling fans to all bedrooms
80-amp three-phase power supply with updated electrical switchboard and circuit breakers
Double garage with automatic front roller door and rear roller door access
Large double driveway providing additional off-street parking
3.2m x 3.2m* pitched-roof Stratco garden shed with power and lighting
Lockable insulated pool equipment shed for additional secure storage
Linear Park just a 500m* walk from your doorstep
And so much more
Specifications:
CT // 5590/894
Built // 2000
Home // 424sqm*
Land // 711sqm*
Council // City of Tea Tree Gully
Nearby Schools // Highbury Primary School, St Agnes School P-6, Modbury South Primary School, Modbury High School
On behalf of Eclipse Real Estate Group, we try our absolute best to obtain the correct information for this advertisement. The accuracy of this information cannot be guaranteed and all interested parties should view the property and seek independent advice if they wish to proceed.
Should this property be scheduled for auction, the Vendor's Statement may be inspected at The Eclipse Office for 3 consecutive business days immediately preceding the auction and at the auction for 30 minutes before it starts.
Aidan Anthony 0423 319 554
aidana@eclipse***
Julio Musolino 0412 190 072
juliom@eclipse***
RLA 277 085


 ▶
▶


