Say hello to a family home where space, serenity and nature come together on a pretty impressive scale. Privately tucked away at the end of the road, this grand two-storey residence sits on a massive 1,727sqm* allotment, with rolling grassy hills, leafy outlooks and greenery at almost every turn. Four bedrooms, three living areas and an enormous backyard make this a home with plenty of room to live, breathe and enjoy the surroundings.
At the heart of the home, a generous open-plan kitchen, living and dining area makes the most of its beautiful surroundings. Large windows frame the leafy outlook and invite natural sunlight indoors, while the designer kitchen brings a stylish edge with two-toned cabinetry, a large island bench, feature pendant lighting and stainless steel appliances including a gas cooktop. Add a walk-in butler's pantry and an abundance of storage, and there's plenty to love.
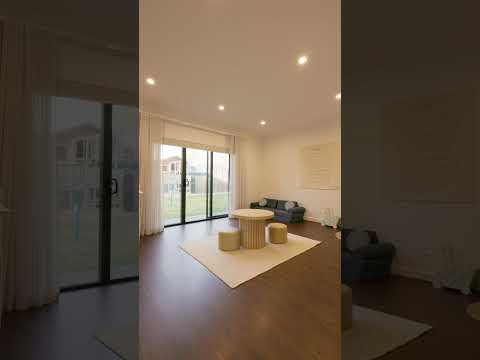
With three separate living areas, everyone gets a little space of their own. A second family room opens directly outdoors through glass sliding doors, while upstairs, a third living space extends onto a balcony overlooking the surrounding greenery. The perfect spot to sit back, take it all in and catch those incredible sunsets.
All four bedrooms are positioned upstairs, including a generous master suite with walk-in robe and luxe ensuite featuring floor-to-ceiling tiling. The remaining bedrooms each have built-in robes and share a stylish main bathroom with double vanity, built-in bathtub and separate shower.
Outside, the sheer size of the backyard is something special. An enormous stretch of lawn gives kids and pets all the room they could want, with lush greenery and rolling hills creating a peaceful backdrop. With plenty of additional backyard space, there's room to explore future possibilities and make the most of the land, subject to council consent.
A double garage, spacious laundry, storage shed and ducted air conditioning throughout round out the home.
Private, peaceful and surrounded by nature, locations don't get much more serene than this.
Check me out:
Impressive two-storey family home on a massive 1,727sqm* allotment
Privately positioned at the end of the road with beautiful leafy surroundings
Grand entrance with sweeping aggregate driveway and landscaped gardens
Four upstairs bedrooms, including a master suite with walk-in robe
Luxe master ensuite complete with floor-to-ceiling tiling
Built-in robes to all three additional bedrooms for convenient storage
Stylish main bathroom with double vanity, built-in bath and separate shower
Three generous living areas offering plenty of space for the whole family
Light-filled open-plan kitchen, living and dining with leafy outlooks
Designer kitchen with two-toned cabinetry and statement island bench
Stainless steel appliances including gas cooktop
Walk-in butler's pantry and an abundance of kitchen storage
Separate family room with glass sliding doors opening directly outdoors
Upstairs retreat with balcony overlooking the surrounding greenery
Convenient downstairs powder room for guests
Enormous lawned backyard with plenty of room for kids and pets to enjoy
Ducted air conditioning throughout for year-round comfort
Spacious separate laundry providing plenty of room for the everyday
Double garage offering secure parking for the household
Generous backyard space with potential for future development, subject to council consent
Additional storage shed for garden tools and the extras
Peaceful, private setting with rolling grassy hills as your backdrop
And so much more
Specifications:
CT // 6166/699
Built // 2017
Land // 1727sqm*
Home // 313sqm*
Council // City of Salisbury
Nearby Schools // East Para Primary School, Para Hills School, Para Hills West Primary School, Keller Road Primary School, The Heights School, Para Hills High School
On behalf of Eclipse Real Estate Group, we try our absolute best to obtain the correct information for this advertisement. The accuracy of this information cannot be guaranteed, and all interested parties should view the property and seek independent advice if they wish to proceed.
Should this property be scheduled for auction, the Vendor's Statement may be inspected at The Eclipse Office for 3 consecutive business days immediately preceding the auction and at the auction for 30 minutes before it starts.
Joshua Faddoul 0417 785 277
joshuaf@eclipse***
Tom Chapman 0431 280 704
tomc@eclipse***
RLA 277 085


 ▶
▶




