DWELLING:
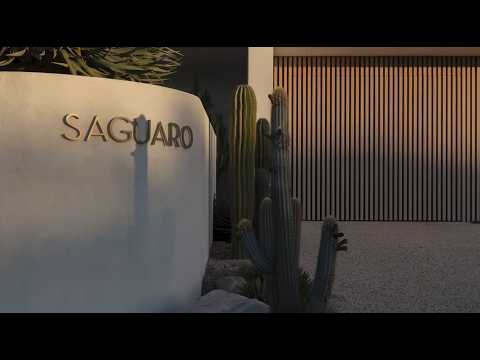
Inspired by the clean architectural forms of mid-century Palm Springs design, Saguaro - named after the iconic three-pronged cactus; is a truly individual, custom-designed home where an incredible amount of thought and care has gone into every detail. Soaring 10ft ceilings, panoramic picture windows and a rich combination of textural finishes, including microcement and crazy pave stone, create a striking yet warm interior, with peaceful sunrises and sweeping views across the escarpment forming a beautiful backdrop. The living space opens effortlessly towards the alfresco and infinity pool, while a separate entertaining zone offers its own sense of escape. A flush sliding door allows the bar, pool room with a bespoke custom-made pool table to be discreetly concealed from the dedicated cinema room, creating a completely dark and immersive movie experience when desired. The master suite is a luxurious retreat finished in soft tones and warm textures, with a serene wet-room ensuite featuring microcement walls, limestone crazy pave flooring, a rain shower, linear skylight and a bathtub positioned beside a picture window to take in the views. Every element works together beautifully to complete the design.
GARDEN:
The landscaping continues the home's Palm Springs influence, with a vibrant cactus-inspired 'Zen Garden' creating a striking arrival at the front, balanced by a traditional lawn on the opposite side. Circular stepping stones lead through sculptural plantings that cast beautiful shadows as the sun moves across the property, while the rear embraces a modernist desert feel against a natural backdrop of Australian flora and native trees. The infinity pool is complemented by a custom-built daybed with storage underneath (3.0m x 5.5m) accessed via garage door; designed to echo the style of the home while capturing uninterrupted escarpment views, with a spa positioned alongside. A designated firepit area with formed concrete steps and integrated seating creates another considered space to gather and entertain. Completing the property is an impressive four-car garage with aluminium 'timber-look' batten lift doors that tie seamlessly into the home's architectural detailing.
LOCATION:
This is a dream find for those who value space, privacy and a genuine sense of being away from it all, while still enjoying everyday convenience. Nestled in a quiet cul-de-sac with only a small number of homeowners, this property offers a peaceful setting just ten minutes from Toowoomba's city amenities. Centrally positioned between Toowoomba and Highfields, Blue Mountain Heights gives residents the best of both worlds, with easy access in either direction to an array of shopping conveniences, quality schooling and essential services. It's a lifestyle that homeowners in the area truly appreciate.
Extra Features....
Total floor area 390m2 (approx.)
Kitchen includes a full suite of NEFF appliances + integrated dishwasher
ABI Interiors brushed brass tapware and fittings throughout
High-end Clipsal light switches and electrical fittings
High-end Cloudburst stone benchtops
Integrated bar refrigerator
315L electric hot water system
8.0kW solar system with 7.0kW battery storage & 42 panels
15.8kW single-phase ducted air conditioning
Automated lighting, blinds, garage door and air conditioning with programmed scenes
Automated blinds and air conditioning triggered by external temperature
Double-glazed glass throughout
Integrated strip lighting, activated when doors open
Sensor-activated strip lighting throughout
Epoxy flake flooring to garage
Extensive mudroom/shoe storage at rear of garage, with underlit shelving
Integrated drip irrigation to lawns + gardens
Extensive soft-close storage and cabinetry throughout
Fully integrated 7.1 surround sound system built into walls (cinema)
1 x 25,000L rainwater tank
NBN connected (Fibre to the Premises)
*The custom pool table mentioned in this advertisement and a selection of furniture pieces are available for purchase by negotiation. The projector in the cinema is included.
**Offers close on the 23rd November 2026 at 2pm. The seller reserves the right to accept an offer prior to the closing time.
Disclaimer: Whilst every care is taken to ensure the accuracy of the information contained in this marketing, Ecology Property will not be held accountable for any errors. All interested parties should complete their own research before making a decision to purchase.


 ▶


