Highlights of the home
Designed for flexible family living, this home offers three generous living zones, a bright openplan layout, and a kitchen that anchors the heart of the home. With new carpet, fresh paint, and a moveinready presentation, it delivers comfort, space, and everyday practicality in a quiet Point Cook pocket.
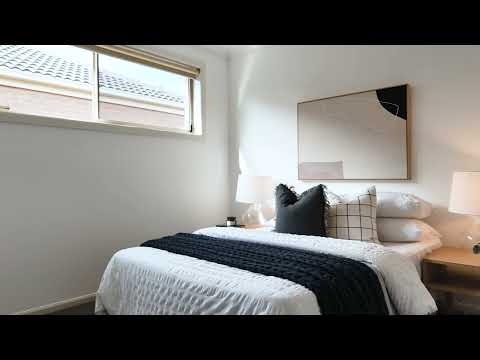
The master suite sits privately at the front of the home, complete with a walkin robe, ensuite, and an adjoining parents' retreat a perfect space to unwind. A separate bedroom wing includes three additional bedrooms with builtin robes, a central bathroom, a separate toilet, a linen press, and a dedicated laundry, giving families the space and separation they need.
The openplan kitchen, meals, and family area is filled with natural light and offers excellent bench space and stainless steel appliances. A third living zone at the rear, the rumpus provides added flexibility for a kids' retreat, home office, or second lounge.
Step outside to an undercover alfresco ideal for yearround entertaining, complemented by a lowmaintenance backyard and landscaped front garden. Ducted heating and cooling ensure comfort throughout, and the double garage includes both internal access and rear garden access for everyday convenience.
And the landscaped front garden completes the picture of a home that's been thoughtfully prepared for its next chapter
Beyond the Address
Located in a quiet, family-friendly pocket of Point Cook, this home is surrounded by everyday conveniences. Families will appreciate zoning for Point Cook College (P9) and easy access to Stella Maris Catholic Primary School and Point Cook Senior Secondary College, all just moments away.
Walk to Stockland Point Cook Town Centre or Boardwalk Central for cafés, groceries, eateries, and daily essentials, with Featherbrook Shopping Centre and Sanctuary Lakes Shopping Centre only a short drive away. Parks, playgrounds, walking trails, childcare, and public transport are all close by, making this a wonderfully connected location for growing families.
The must knows
A fantastic opportunity for families, first-home buyers, or investors seeking a spacious, low-maintenance home in a convenient Point Cook location.
Land size: 578.98m² (approx.)
Council Rates: $2,800 per annum (approx.)
Estimated rental return: $600 $650 per week
Internal size: 200m² (approx.)
Garage size: 32m² (approx.)
Porch 4.28m2 (approx.)
Alfresco 22.68m2 (approx.)
Undercover area 11 m2 (approx.)
Year built: Approx. 2007 approx.
Council: Wyndham City Council
Garage: Double with internal + rear access
Fresh Updates: New carpet, freshly painted throughout, front landscaping


 ▶
▶


