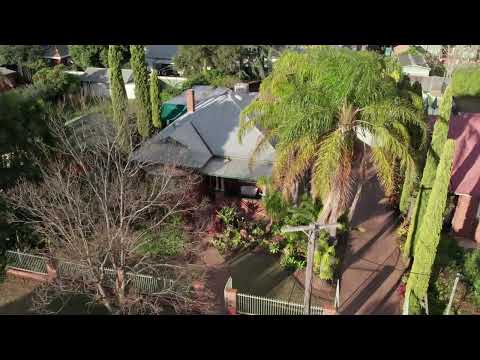
Positioned in one of Dubbo's most tightly held pockets, this charming circa 1945 red brick residence offers timeless character, generous space and an unbeatable lifestyle location. Set on a substantial 1,002m² R2-zoned block, the home enjoys the peace and quiet of Allison Street while being just one lot from Tamworth Street and within easy walking distance to cafés, restaurants, shopping, parks and the Macquarie Club.
Behind the established gardens and fenced front yard lies a home rich in period charm. High 3-metre ceilings, polished timber floorboards and classic architectural features create a warm and welcoming atmosphere.
The home features two generous bedrooms, both with built-in wardrobes, including a spacious main bedroom complete with a beautiful bay window. An upstairs loft provides the flexibility of a home office, studio, reading retreat or additional accommodation. The practical floorplan also includes a separate toilet, a large kitchen with servery and comfortable living spaces that embrace the home's original character.
Step outside and enjoy the private rear undercover deck overlooking a tranquil pond feature, surrounded by established gardens and paved pathways that wrap around the home. The large backyard provides endless potential for future extensions, additional shedding or simply room for the family to enjoy.
A 7.5m x 3.5m shed offers excellent storage or workshop space, while the fenced front yard includes convenient off-street parking.
Whether you're searching for a character-filled family home, an investment in a premium central location or a property that will return your capital in kind, 2 Allison Street presents a rare opportunity to secure a classic Dubbo residence in an enviable position.
Features
Quiet Allison Street location, just one lot from Tamworth Street
Walking distance to cafés, shopping, parks and the Macquarie Club
Classic circa 1945 red brick home with beautiful period features
Spacious 1,002m² block zoned R2
3-metre ceilings and polished timber floorboards throughout
Two bedrooms with built-in wardrobes
Bay window to the main bedroom
Upstairs loft ideal as an office, studio or additional living space
Large kitchen with servery
Evaporative air conditioning
Separate toilet
Rear undercover entertaining deck with pond feature
Established gardens and paved pathways surrounding the home
Fenced front yard with off-street parking
7.5m x 3.5m shed/workshop


 ▶
▶


