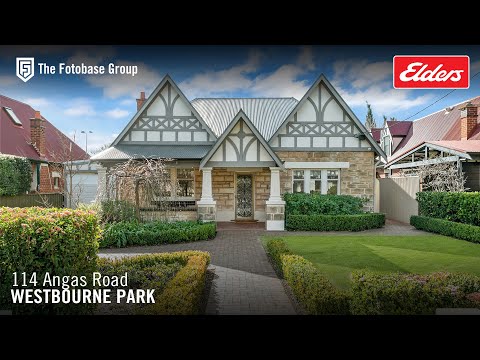
Possessing the perfect combination of instant street appeal, superb location & a fabulous renovation, this substantial family home on 800sqm will leave a lasting impression.
A complete family home in the truest sense with up to 5 living areas and 5 bedrooms, providing a flexible floorplan & an abundance of room to move. The transformation & renovation has been sympathetic to the dwelling where you will find formal, casual, outdoor & family living spaces.
Located in popular Westbourne Park & situated in a wide Jacaranda tree lined street its position is further enhanced backing onto Batchelor Reserve & Kingswood Tennis club. Enjoy Mitcham Library & Mitcham Square shopping with easy access to Cosmopolitan Goodwood, King William & Unley Roads. An array of outstanding Private & Public schools are nearby including the recent inclusion for Unley High School.
What we love about this property;
• Open plan kitchen & family living with a rear north facing aspect, extensive cabinetry, Escea gas fireplace & Royal Oak hardwood floors.
• Functional & well designed & equipped kitchen with Hamptons style cabinetry, feature lighting & Essastone bench tops.
• 700mm stainless Smeg underbench oven to match the 900mm gas cooktop plus AEG wall ovens & Siemens dishwasher.
• The large laundry, adjacent to the kitchen, can be used as Butlers pantry with convenient 2nd dishwasher and ample bench & cupboard space.
• An undercover alfresco area features a built-in BBQ with cabinetry & stone benchtop with granite tiling.
• Inground salt chlorinated pool finished with marble sheen & fitted with electric spa lights.
• Pool house/rumpus room detached from the home & under the same roofline is fully lined & wired for TV with air-conditioning & polished concrete floors.
• Oversized Western Red Cedar doors & windows match the bifold doors from the kitchen servery to access outdoors. Centor hide away sliding screens are also a feature to the pool house & kitchen servery.
• A generous Master Bedroom with a wall of Built-in-Robes overlooks the front garden & is serviced by a full sized bathroom.
• A formal lounge & formal dining / home office accentuates the Tudor character with beautiful leadlight features, wood paneling, fretwork, jarrah flooring, original & working fireplace, decorative & domed ceilings.
• Upstairs you will find 3 double bedrooms, large Children's retreat & full sized bathroom with bathtub.
• Entry can be granted from a Mud Room directly accessed from the car port with more storage and a place to hang your coats, dump your school bags or kick off your shoes.
• Daikin ducted & zoned air conditioning, 2 split systems and ceiling fans
• Alarm system with sensor lights to external fittings & security cameras
• Speakers mounted in roof to family room & outdoor speakers to alfresco
• Rainwater tank plumbed to the front bathroom & automated watering system throughout
• Auto roller door to triple length carport plus off-street parking for other vehicles
• 10kw of solar
This is a smart, functional, and stylish property where no detail is spared and will provide comfort & space for your family and friends to enjoy in an enviable location.


 ▶
▶


