Daniel Ellem & Klayten Searl of Ellem&Co Real Estate proudly introduce this exceptional six-year young Clarendon masterpiece - a residence thoughtfully designed as "the home within a home". Built to an impeccable standard with an extensive list of upgrades, this property offers rare versatility through its fully self-contained secondary accommodation, complete with its own living, kitchen, dining, and ensuite. Perfect for keeping adult children close, welcoming parents to move in, or simply enjoying the luxury of multi-generational living. Beautifully finished and intelligently planned, this home delivers practicality without compromising style - a true standout, especially for families seeking space, comfort, and future flexibility.
Just some of the first-floor features include:
- Fully self-contained secondary accommodation, which acts as the fifth bedroom and is complete with its own living, kitchen, dining and ensuite
- The study is situated in the heart of the home and is positioned for effortless daily flow, offering quick access to water closet and kitchen - perfect for those working from home who value convenience and productivity
- The kitchen is truly breathtaking, appointed with top of the line "Ilve" appliances, including a 900mm freestanding stove and oven, integrated dishwasher and built in microwave. A beautifully designed butler's pantry, featuring custom, industrial style shelving and 40mm stone benchtops throughout
- A statement living space featuring an "Escea" freestanding gas fireplace and uninterrupted views across the heated inground pool with spa jets and Wi Fi inverter heating
- Integrated BBQ with hot/cold water and sink for seamless alfresco hosting
- 3.2 Meters high and 8.6 meters long carport suitable for a caravan, motor home or higher than standard vehicles, completed with and 15Amp RV power outlet
- A lockable garden shed with full power supply, a separate powered workshop for projects and storage, plus custom built in garage cupboards complete with dedicated fridge space
A striking glass and timber cantilever staircase, complete with integrated step lighting, creates a dramatic architectural divide between the two levels while adding both style and ambience.
Just some of the homes upstairs features include:
- Watch the western sky ignite in a gorgeous escarpment sunset from the balcony of the expansive main bedroom - a private retreat with a generous walk-in wardrobe and a beautifully finished ensuite complete with a relaxing bath
- A dedicated home cinema room featuring a ceiling mounted Epson 4K theatre projector, a 100-inch Cinemascope screen, immersive ceiling and surround speakers, plus an electric theatre lounge for the ultimate movie night experience
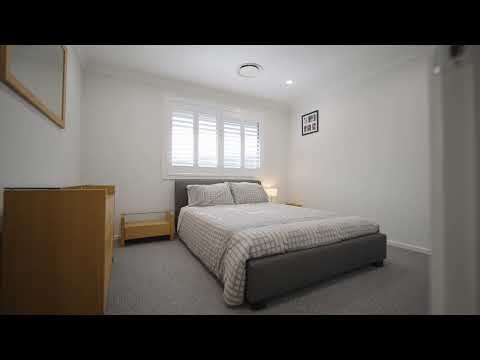
- All three additional bedrooms are generously proportioned, each accommodating a queen bed with ease. Every room is appointed with either built in wardrobes or walk in robes, complemented by abundant storage, thoughtfully integrated throughout the home
Additional features of the home that will excite you:
- Comfort is assured with a powerful 20kW Fujitsu inverted ducted air conditioning system, complete with a MyAir Wi Fi controller and five individual room temperature sensors for precise, zone by zone control, plus ceiling fans throughout
- Bosch security system with remote arming and access
- Sinergy 24.18Kwh battery storage with three-phase inverter, with provision to add electric vehicle charging
- A substantial 14.2kW solar system delivers exceptional energy efficiency, dramatically reducing running costs- a major long-term advantage for modern living
Set within a welcoming, family oriented community, this location brings together safety, connection and everyday convenience. With the Illawarra Escarpment as a breathtaking natural backdrop, residents enjoy leafy scenery, walking trails and outdoor adventures right at their doorstep. Horsley's excellent connectivity to Wollongong and Sydney via major roadways and reliable public transport makes commuting effortless, offering busy families the ideal balance between lifestyle and accessibility.
An extensive inclusions list is available upon request.
Alternatively, please contact Daniel Ellem on 0410 868 632 or Klayten Searl on 0408 868 547 from Ellem&Co Real Estate today to book your own private inspection of this truly amazing home!


 ▶
▶


