Set above the treetops with sweeping elevated views, this beautifully presented family home delivers space, style and serious lifestyle appeal. With two living areas, a saltwater pool and a north facing outlook to distant hills, this is family living at its finest.
Stepping inside, timber look flooring flows throughout the living areas, creating a warm and cohesive feel from room to room. A separate lounge and dining area offers a quiet retreat, complete with a bay window framing tranquil leafy views. Gorgeous stone benchtops anchor the kitchen, complemented by white cabinetry, a dishwasher and electric cooktop, and the space flows effortlessly into the second living area, ideal for everyday family life and entertaining.
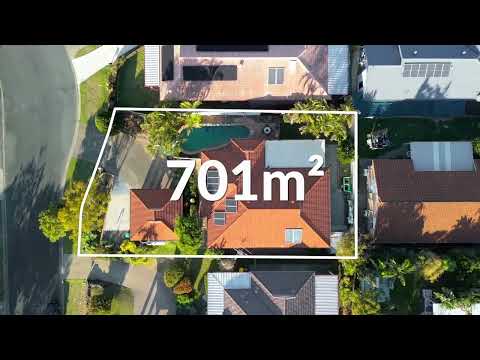
Outdoors, a saltwater pool takes centre stage, bordered by a paved poolside patio that captures north facing views over the treetops to the hills beyond. Both living areas extend seamlessly to the covered alfresco area, which flows onto a backyard framed by mature palms, creating a private and picturesque setting for relaxing or hosting guests.
Soft carpets and built-in robes feature in every bedroom, offering comfort and storage in equal measure. The master bedroom impresses with a mirrored built-in robe and a modern private ensuite, while the main bathroom is light and airy, complete with a bathtub and separate shower for busy family mornings.
Positioned within walking distance of schools, shops and numerous parks, this location is ideal for growing families. Combining elevated views, versatile living spaces and an unbeatable location, this home is ready to welcome its next chapter.
-4 bedrooms, 2 bathrooms, double carport plus an additional parking space
-Elevated family home with stunning treetop and hill views
-Two separate light-filled living areas
-Saltwater pool with paved patio and north facing outlook
-Gourmet kitchen featuring stone benchtops, dishwasher and electric cooktop
-Timber look flooring flows through all main living areas
-Covered alfresco area framed by mature palms and greenery
-Master suite includes mirrored robe and modern private ensuite
-Separate laundry with exterior access
-Ceiling fans throughout
-Security screens
-Air-conditioning in the living areas and 3 bedrooms
-2 garden sheds
-Solar panels
-Short walk from Nexus Park
-800 metres from Edens Landing State School
-1.1 km from Woolworths Holmview
-1.4 km from Edens Landing train station
-1.6 km from Bunnings and ALDI
-7 min drive from Canterbury College
-10 min drive from Beenleigh Marketplace
-12 min drive from Griffith University and Logan Hospital
-Around a 36 min drive from Brisbane's CBD and the Gold Coast
Call Robby at 0425970333, or Ken at 0420700533 for more information!


 ▶
▶


