Offering a beautiful treetop outlook and an impressive sense of space, this versatile family home brings together privacy, flexibility and effortless indoor-outdoor living. With four bedrooms, three bathrooms and two-car accommodation, the free-flowing floorplan is enhanced by high ceilings, generous proportions and a layout designed to adapt to changing family needs.
At the heart of the home, the well-appointed kitchen offers extensive cabinetry and bench space, an island breakfast bar, electric cooktop, wall oven and dishwasher. The adjoining dining and living areas create an easy flow through the home, connecting naturally with the outdoor entertaining spaces and allowing family life to move seamlessly from inside to out.
The spacious covered timber deck is a standout feature, offering plenty of room for entertaining, dining or simply relaxing while taking in the peaceful treetop outlook. Established gardens, mature trees and leafy surrounds enhance the home's sense of privacy and provide a wonderful connection with nature.
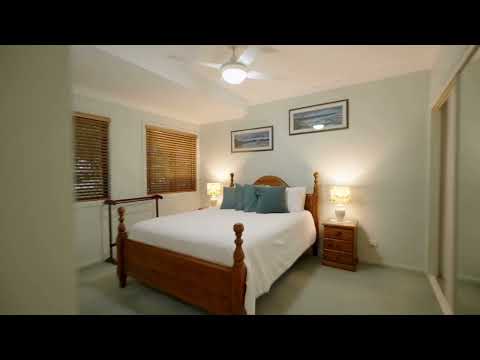
Accommodation is particularly versatile, with two master bedrooms providing excellent options for extended family, older children or guests. The lower level, with its own bedroom, bathroom and outdoor access, offers potential for dual living, creating valuable separation and flexibility within the home. A large workshop with workbench adds another practical space for hobbies, projects, tools or additional storage.
Completing the home is a double garage, internal laundry, excellent storage, split-system air conditioning, ceiling fans, skylights, security screens, water tanks and a solar system featuring 6.6kW solar panels with a 5kW inverter. Combining generous living and entertaining spaces with a flexible floorplan and beautiful treetop outlook, this is a home with the space and versatility to accommodate family life for years to come.
Property Features
-4 generous bedrooms, including 2 master bedrooms
-All bedrooms have large built-in wardrobes
-3 bathrooms and 2-car accommodation
-Free-flowing floorplan with spacious living and dining areas
-High ceilings enhancing the sense of light and space
-Well-appointed kitchen with extensive cabinetry, island breakfast bar, electric cooktop, wall oven and dishwasher
-Spacious covered timber deck capturing a peaceful treetop outlook
-Flexible lower level offering potential for dual living
-Large workshop with workbench
-Internal laundry and excellent storage
-Split-system air conditioning, ceiling fans and skylights
-Security screens and water tanks
-Solar system featuring 6.6kW solar panels with a 5kW inverter, wi-fi enabled
-Established gardens, mature trees and leafy surrounds
Location Highlights
-Approx. 650m from Edens Landing State School
-Approx. 1km from Edens Landing Train Station
-Approx. 1.6km from Canterbury College
-Approx. 1.1km from Aldi Bethania
-Approx. 1.4km from Bunnings Bethania
-Approx. 5 minutes from Holmview Central Shopping Centre
-Approx. 7 minutes from Waterford Plaza
-Approx. 10 minutes from Beenleigh Marketplace
-Approx. 10 minutes from Logan Hospital and Griffith University Logan Campus
-Approx. 10 minutes from the M1 motorway
-Approx. 35 minutes from Brisbane City and the Gold Coast
Call Robby at 0425970333, or Ken at 0420700533 for more information!


 ▶
▶


