AUCTION DETAILS
When: Saturday 17th October 2026
Where: Onsite
Time: Doors Open at 2:30PM & Auction Starts at 3:00PM
Combining crisp contemporary style, high-end finishes, and incredible outdoor living, this fully renovated residence on an 800m² block offers an exceptional lifestyle for growing families and outdoor enthusiasts alike. Set securely behind a modern front fence with dual access gates, the home pairs stylish timber-accented interiors with an expansive back garden designed for effortless entertaining.
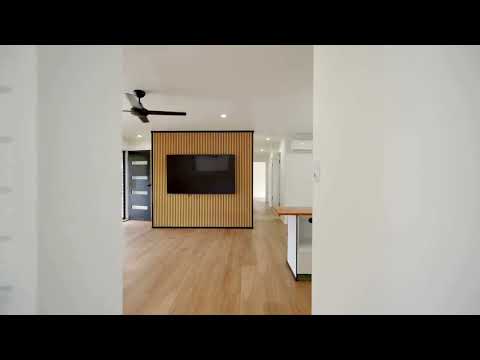
Stepping inside past the wide front porch, the main open-plan living room features warm timber-look flooring, ceiling fans, split-system air conditioning, and a striking floor-to-ceiling timber-batten divider wall with an integrated TV mount. Adjoining this is a substantial multipurpose room with cool grey oak-look floors and a distinctive painted white brick feature wall complete with a wide pass-through opening.
The central kitchen with dedicated walk-in pantry and adjoining dining area showcases solid timber benchtops with a waterfall edge, a long breakfast bar, charcoal marble-look tiled splashbacks, a black built-in dishwasher, electric cooktop, white overhead cabinetry, and a statement designer LED pendant light. Tucked discreetly off the kitchen is a private study. A sliding security door provides direct, convenient access out to the covered entertaining patio.
Accommodations are situated along the private bedroom wing, including a generous master bedroom with a walk-in wardrobe fitted with custom white cabinetry and shelving. Additional light-filled bedrooms both feature built-in wardrobes and ceiling fans. The renovated central bathroom features floor-to-ceiling tiles, a deep freestanding bath, frameless glass shower with rain showerhead, floating vanity, and sleek matte-black tapware. A dedicated internal laundry provides extensive dark cabinetry, stone-look countertops, and direct outdoor access.
Outdoors is where this property truly sets itself apart. A massive covered patio features a built-in outdoor kitchen equipped with a natural-stone top, timber cabinetry, and an integrated stainless steel barbecue. Just beyond, stepped landscaped gardens lead up to a dedicated fire pit area with built-in bench seating and grassy terraced lawn areas for kids or pets to run freely.
Positioned in a quiet, family-friendly pocket of Edens Landing, you are moments away from local schools, shopping hubs, public transport, and key arterial roads connecting you to Brisbane and the Gold Coast.
Property Features
- Fully renovated single-level layout set on an expansive 800m² block
- 3 bedrooms including master bed with custom walk-in robe
- Dedicated study room ideal for home working or quiet study
- Open-plan main living area with timber-batten divider wall, split-system AC & ceiling fan
- Huge secondary multipurpose room featuring a painted white brick wall & view cut-out
- Modern kitchen & dining area with solid timber waterfall benchtops, breakfast bar, pantry, black dishwasher & wave LED pendant
- Renovated bathroom with freestanding bathtub, glass-encased rain shower & matte black hardware
- Custom internal laundry with full-length dark cabinetry, stone-look benchtop & direct external access
- Expansive covered patio with built-in outdoor BBQ kitchen
- Full-length front porch running across the home
- Dedicated fire pit terrace with built-in bench seating & gravel base
- Retained tiering with timber stairs, landscaped gardens & lush lawn space
- Fully fenced property with sliding vehicular gate and pedestrian entry gate
Location Highlights
- Positioned in a quiet, family-friendly neighbourhood
- 2 minutes to Edens Landing State School (approx. 470m)
- 4 minutes to Holmview Central Shopping Centre (Woolworths, cafes & essentials)
- Minutes to Edens Landing Train Station for easy public transport access
- Close to local parks, sporting fields, and walking trails
- Short drive to Canterbury College and local childcare centres
- 10 minutes to Logan Hospital and Griffith University Logan Campus
- Convenient access to the M1 and Logan Motorway for Brisbane & Gold Coast travel
Contact Robby on 0425 970 333 or Ken on 0420 700 533 for more information or to arrange an inspection.


 ▶
▶


