Perfectly positioned in a peaceful pocket overlooking tranquil parkland, this beautifully presented residence delivers an effortless Sanctuary Lakes lifestyle with spacious proportions, reverse living design and light-filled contemporary interiors. Thoughtfully designed for modern family living, the home combines multiple living spaces, quality finishes and seamless indoor-outdoor flow, all within the highly sought-after Seabrook Primary School zone one of the area's most popular and tightly held school catchments.
The B.est
Impressive reverse living floor plan designed to maximise light, space and park outlooks
Three spacious bedrooms and two stylish bathrooms
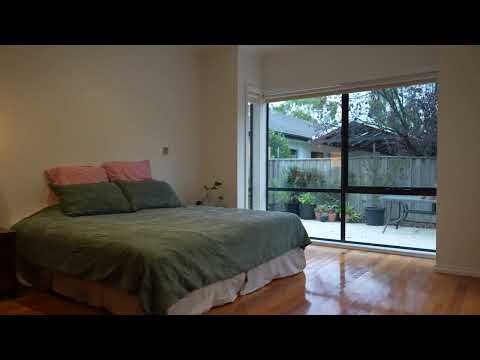
Privately positioned main bedroom with direct rear garden access
Deluxe main suite featuring oversized walk-in robe and fully renovated luxurious dual vanity ensuite with oversized shower and separate WC
Uplifted main bathroom showcasing contemporary finishes and modern styling
Expansive open-plan upstairs living and dining zone filled with natural light
Spacious family/rumpus retreat offering flexibility for growing families
Fully appointed kitchen with stone benchtops, ample storage, quality appliances and generous preparation space
Entertainer's balcony capturing peaceful park views and beautiful sunset outlooks
Quality timber flooring throughout living areas
Comprehensive heating and cooling throughout, including split-system heating and cooling to all bedrooms, two additional upstairs split systems, ducted gas heating throughout the home, and evaporative cooling servicing the upper level
Energy-efficient heat pump hot water service
Solar panel system helping improve energy efficiency and reduce running costs
Contemporary neutral interiors with excellent natural light throughout
Monitored security alarm system
Well-designed layout offering excellent separation between living and accommodation zones
The R.est
Low-maintenance rear garden with established landscaping and space for children or pets to enjoy
Outdoor water tank with garden pump servicing the landscaped gardens
Double remote garage with internal access
Quiet and private park-front position
Balcony and outdoor spaces designed for relaxed entertaining
Positioned within the highly regarded and extremely popular Seabrook Primary School zone
Easy access to freeway connections and public transport
Offering the perfect balance of lifestyle, comfort and location, 15 Lowess Lane presents an outstanding opportunity to secure a spacious family home in one of Sanctuary Lakes' most tightly held park-side settings. With generous proportions, multiple living zones, renovated bathrooms and a peaceful outlook, this is a home designed for relaxed modern living.
Note: Information contained on any marketing material, website and all other portals should not be relied upon. You should make your own enquiries and seek your own independent advice in relation to any property advertised. Physical inspections are always recommended prior to any purchase.


 ▶
▶


