TAKE A PEEK:
- Stunning design with premium fixtures and quality throughout
- An intuitive floorplan offering multiple living zones for the growing family
- Approximately 30 squares of luxury, with open plan functionality
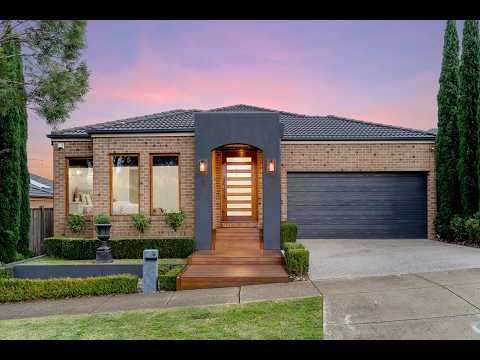
- Set in a quiet tree lined street with wide street frontage
- Beautifully manicured gardens and elevated decked entrance
- Position perfect with Mernda Villages & Mernda Junction shopping close by
LOOK INSIDE:
- Wide panelled timber front door leads to a grand entrance hallway
- Open-concept living with sophistication and style wherever you look
- Beautifully crafted eye-catching Tasmanian Oak flooring
- Expansive master bedroom suite complete with walk in robe
- Full master ensuite with stone finishes, twin vanity, & freestanding recess tub
- Second, third and fourth bedrooms all carpeted offering built in robes & ample storage
- Central bathroom with single vanity, oversize shower & recess bathtub
- Guest powder room complete with single stone vanity & toilet
- Front formal lounge with cosy gas log fireplace showcases the 1st of multiple living zones
- Superb entertainers kitchen featuring stone benchtops & large walk-in pantry
- Kitchen is highlighted by premium appliances including induction cooktop, wall oven & dishwasher
- Ample storage and cupboard space is in abundance & breakfast bar to enjoy morning coffee
- Separate elevated dining and meals area with chandelier fixture
- Kitchen and dining spill seamlessly to the second lounge area & entertainment space
- Triple glass stacker doors lead to a fabulous outdoor covered alfresco area
- Spotted gum decking highlights the alfresco which includes café blinds & ceiling fan
- Low maintenance astro turf & fully landscaped rear yard for the kids to play
- Internal laundry with ample closet and cupboard space
- Multiple linen and storage cupboards throughout the entire home
- Quality window furnishings throughout
- An oversize remote double garage with internal access
- Evaporative cooling & ducted heating maximises year-round enjoyment
- Access to additional roof storage via staircase in garage
- A total of 23 solar panels maximises energy efficiency & cost savings
- Alarm system, ducted vacuum, LED lighting, high ceilings & plantation shutters
- Sunlit proportions across the entire property ensure loads of natural light
THE AREA:
- Zoned under 'General Residential Zone - Schedule 1'
- Positioned within the Whittlesea Council
- A highly-sought after position close to parks and recreation reserves
- Local schools & childcare all within easy reach
- Immediate access to Mernda Village & Mernda Junction shopping
- Mernda Hills Christian College & Ivanhoe Grammer School nearby
- Close to Mernda Train Station, shops & local buses
THE CLOSER:
- A perfect position, with every amenity at your doorstep
- Multiple living zones, superb quality and premium finishes
- Over 30 squares (approx.) of luxury living
- Stunning entertainers kitchen with stainless steel appliances
- Grand family living, with impressive off-street parking options
- Superb master bedroom with full ensuite
- Manicured gardens and wide street frontage
- High ceilings, elevated design, quality inclusions
* NOTE : PHOTO I.D REQUIRED AT ALL OPEN FOR INSPECTIONS *
DISCLAIMER : Please note that all dimensions are approximate only and the particulars given are for information only & do not constitute any direct representation on the part of the agent or vendor. All interested parties are required to make their own direct enquiries to verify and confirm the information provided.
While every effort has been made to ensure the information provided is correct, NOSTRO Real Estate is not responsible for any inaccuracies.
https://www.consumer.vic.gov.au/duediligencechecklist


 ▶
▶


