TAKE A PEEK:
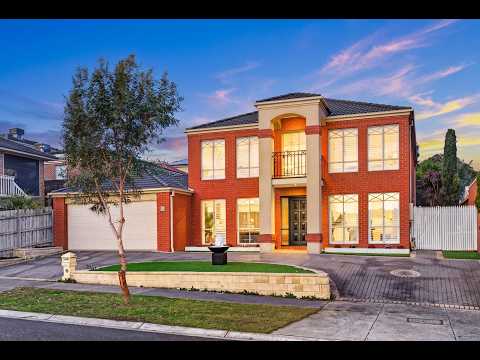
• An impressive combination of substantial scale and refined sophistication
• Situated in the heart of the highly sought after Lakes Estate
• Set on an expansive alotment of 648sqm ( approx )
• The highest standard of living presents across two levels
• With four bedrooms, a dedicated study, and multiple living zones
• Shops, cafes, Wesfield Plenty Valley all within easy reach
• Parks & recreational reserves all nearby
LOOK INSIDE:
• Stunning interiors grace the grand family residence
• Welcomed with hybrid herringbone floors and decorative wainscoting
• Three dedicated living zones and a formal dining room feature throughout
• Front formal lounge with decorative features and an electric fireplace
• Formal dining with stunning chandelier, large window with plantation shutters
• Kitchen with custom cabinetry, stone waterfall benchtops, feature lighting
• Integrated bar/coffee station, induction cooktop and double wall oven
• Dishwasher, brushed gold kitchen hardware, and extensive storage
• Kitchen links with a lounge, featuring sliders to outdoor entertaining
• A timber spiral staircase links to the first floor, opening to a rumpus
• Master with a bay window, views, and 'his and hers' walk-in robes
• Grand master ensuite with dual vanity, freestanding tub, luxury finishes
• Three remaining bedrooms, each with built-in robes
• Family bathroom with single vanity, feature tub, shower, and separate toilet
• Executive home office, guest powder room, and full laundry
• Ducted heating, evaporative cooling, split-system air conditioning
• Double garage with rear roller door
• Low-maintenance gardens across 648sqm (approx.)
THE AREA:
• Zoned under 'General Residential Zone - Schedule 1'
• Positioned within the Whittlesea Council
• Zoned for The Lakes South Morang College (both campuses)
• Close to Charles La-Trobe P-12 College and Meadowglen Primary
• Minutes from Westfield Plenty Valley and South Morang Station
• South Morang Train Station & Middle Gorge Station closeby
• Westfield Plenty Valley just minutes away
THE CLOSER:
• Top-tier family living with sophisticated interiors and quality appointments
• Stunning fixtures & fittings across the entire home
• Chic & sophisticated with space for the growing family
• Multiple living zones, an executive home office, well-equipped kitchen
• Sensational position, close to schools, shops, and public transport
* NOTE : PHOTO I.D REQUIRED AT ALL OPEN FOR INSPECTIONS *
DISCLAIMER : Please note that all dimensions are approximate only and the particulars given are for information only & do not constitute any direct representation on the part of the agent or vendor. All interested parties are required to make their own direct enquiries to verify and confirm the information provided.
While every effort has been made to ensure the information provided is correct, NOSTRO Real Estate is not responsible for any inaccuracies.
https://www.consumer.vic.gov.au/duediligencechecklist


 ▶
▶


