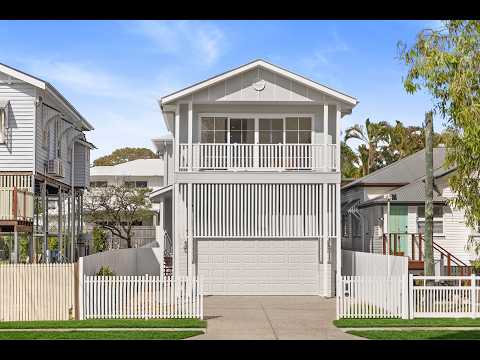
This stunning brand new home offers far more space than you might expect, with six bedrooms, three bathrooms, two generous living areas and a dedicated study. With extra high ceilings across both levels, an abundance of natural light and a thoughtful layout, this is a big and beautiful home that still manages to feel warm and inviting. Positioned in a quiet pocket yet incredibly close to everything, it offers the space and lifestyle of a large family home without compromising on convenience. Ducted air conditioning, ceiling fans and screens throughout ensure year-round comfort.
From the moment you step inside, the sense of space is immediately apparent, drawing you through to the heart of the home and the impressive kitchen, designed with family living and entertaining in mind. Featuring a 900mm cooktop and oven, butler's pantry, plenty of bench space and an abundance of storage including practical drawers throughout, there is room for everything. The kitchen connects seamlessly with the spacious open plan lounge and dining area, creating a light-filled central hub for everyday living.
Large doors open directly from the main living area onto the brilliant sized covered entertaining deck, extending the living space outdoors and overlooking the low-maintenance yard and sparkling pool. There is plenty of room for kids and pets to play, friends and family to gather and summer days to be spent around the pool, without creating a yard that takes all weekend to maintain.
Also positioned downstairs is a great sized guest bedroom with built-in wardrobe, providing a fantastic option for guests, extended family or multi-generational living. A full bathroom with excellent accessibility is conveniently positioned nearby, adding even more flexibility to an already impressive layout.
A large laundry with excellent storage completes the lower level before you head upstairs, where the home continues to surprise with just how much space is on offer.
The oversized second living area opens directly onto its own verandah, providing another fantastic place to relax and unwind. A dedicated study is conveniently positioned just off this living area, creating a practical work-from-home or homework space away from the main living areas downstairs.
Five further bedrooms are positioned on this level, including the impressive master suite. Generous in every sense, the master features a great sized walk-in robe and an equally impressive ensuite with twin vanities, freestanding bath, separate shower and WC nook. The remaining bedrooms are all spacious with built-in or walk-in wardrobes, while the family bathroom is centrally positioned for easy access from all of the upstairs bedrooms.
Fresh, modern finishes and a warm, inviting colour palette give the home character while retaining all the benefits of a brand new build. Everything has been thought of, creating a home that looks beautiful but is also practical, comfortable and designed for the way families actually live.
And then there is the location. Positioned in a brilliant Nundah pocket, you're only around 600m from Nundah Village and approximately 150m from Oxenham Park, with shops, cafes, schools and public transport all close at hand. Easy access to the Gateway Motorway makes commuting incredibly convenient, while the city remains within easy reach.
Whether you're searching for a fantastic family home, need the flexibility for a large or multi-generational family, or are looking for a quality investment in a sought-after location, this home offers an incredible amount of space and versatility. With six bedrooms, multiple living areas, a study, pool and exceptional indoor-outdoor living, this is a much larger home than you might expect and a rare opportunity to secure it all brand new in Nundah.


 ▶
▶


