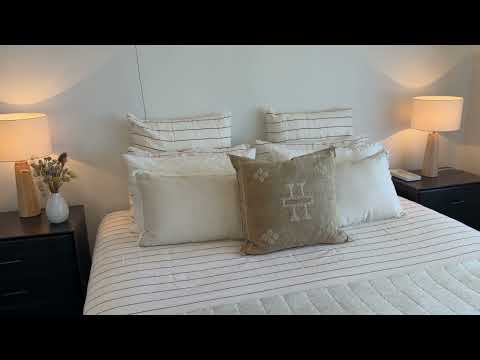
Floorplan flexibility, quality appointments and terrific entertaining spaces come together in this remarkable home to present an exceptional family lifestyle opportunity.
Nestled in a wonderfully convenient neighbourhood close to schools and parks, with expansive views extending to the ocean, this impressive home is set on a magnificent 1,345m² of prime residential land in the heart of Warrnambool.
Beyond the gorgeous Californian Bungalow façade, you will discover an expanded double-storey design featuring a classic entrance hall, formal living with marble fireplace, dining room and generous informal living spaces. The flexible floorplan includes five bedrooms, with a master bedroom and ensuite, an additional family bathroom and a dedicated home office.
At the heart of the home is a spacious open-plan living and dining area accompanied by a stone-topped kitchen with island breakfast bench, Miele cooking appliances and dishwasher. Ducted heating, ceiling fans, high ceilings, original leadlight windows and solid timber floors all add to the appeal, along with a family-sized laundry, third WC and excellent storage throughout.
Upstairs comprises a children's retreat with three bedrooms and a separate living area, providing plenty of space for a growing family.
Completing the picture is a private rear yard with alfresco entertaining area and fully self-contained studio, plus a three-car garage and workshop, double carport and woodshed. Rear access from Manning Court provides excellent flexibility for caravan, boat or additional vehicle storage.
All this is within a short stroll of Albert Park, combining exceptional space, character and convenience.
For Sale by Expression of Interest
Terms: 10% deposit balance 30/60 days
Closing Friday 6th of November at 2:00pm at the agent's office.