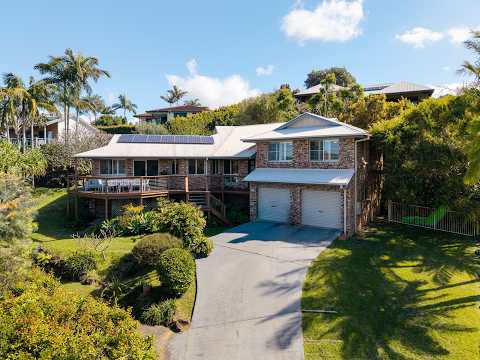
Positioned high in a family-friendly neighbourhood, this spacious four-bedroom (plus study) home enjoys an elevated, leafy outlook and refreshing sea breezes.
Set on a large 1,132m² parcel, the home is thoughtfully designed across split levels, with the main living zone opening to a broad east-facing front deck. Framed by greenery and enjoying the elevated position, the deck creates an inviting setting for relaxed mornings, entertaining or simply taking in the outlook.
The central kitchen connects seamlessly with the living and dining areas, with quality appliances including a Smeg oven, four-burner gas cooktop and Bosch dishwasher. Polished timber flooring features throughout, while air conditioning in the lounge and ceiling fans in all bedrooms provide year-round comfort.
The accommodation is privately separated across the home, with the main bedroom positioned at one end and featuring its own ensuite and walk-in robe. Three additional bedrooms are located at the opposite end, serviced by the main bathroom, with walk-in robes providing excellent storage throughout.
A media room/study offers flexibility as a second living space, home office or potential fifth bedroom.
The ground floor provides a large double garage with remote access and extra storage, complemented by beautifully landscaped gardens and a generous block with plenty of space for families to enjoy.
Just minutes from Suffolk Park Beach and the village cafés, local shops and everyday conveniences, this is a home that combines space, privacy and an easy coastal lifestyle.
Council Rates: $4,229.12 per annum


 ▶
▶


