Some homes reveal their quality immediately.
Behind its traditional Eynesbury façade and generous undercover front porch is a home where the owners have invested in the details. Profiled doors and cabinetry, timber and glass feature doors, polished bamboo flooring, high ceilings and carefully selected finishes give the home a character that feels considered rather than simply upgraded.
And then there is the sheer practicality of it all.
The oversized front lounge is a beautiful room in its own right, anchored by a Jetmaster dual-sided fireplace that creates warmth and connection between the living spaces. From here, the home opens into a generous kitchen, dining and family zone designed around everyday life and entertaining.
The kitchen is substantial without being overdone, with Caesarstone benchtops, extensive profiled cabinetry, a SMEG freestanding oven and a Miele dishwasher cleverly integrated into the cabinetry for a seamless finish. There is excellent storage and preparation space, while the level of detailing continues through the joinery and finishes rather than stopping at the benchtop. Timber and glass French doors connect the dining area with the outdoor entertaining space, and this is where the property takes on an entirely different dimension.
The large pitched-roof alfresco, complete with power and ceiling fan, overlooks what can only be described as an exceptional backyard. Beautifully established and incredibly generous, there is room here to entertain, sit around the dedicated firepit, let children and pets genuinely enjoy the outdoors, or contemplate a future pool or spa without losing the sense of space that makes the yard so special.
Importantly, accessing it is just as impressive.
Side access provides direct drive-through access to the rear, adding enormous flexibility for a caravan, trailer, additional vehicles or equipment. Combined with the oversized 2.5-car garage and extended workshop, it is a setup that will immediately appeal to anyone who values serious garage space, secure storage or somewhere to work on projects without compromising the home itself.
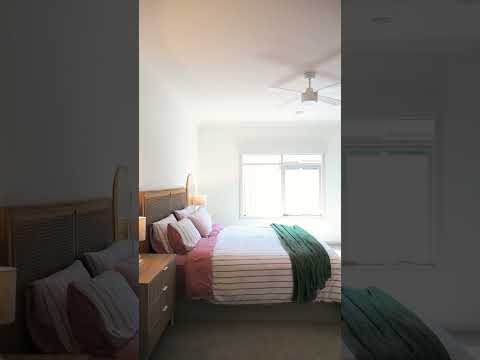
Back inside, the master suite is introduced through beautiful timber and glass feature doors and includes a generous walk-in robe and private ensuite with dual vanity and oversized shower. Three further bedrooms provide excellent family accommodation, complemented by the central bathroom and dedicated laundry.
Throughout the home, 2.7m ceilings enhance the feeling of space, while polished bamboo flooring through the living areas and porcelain tiling to the wet areas continue the quality of finish. Ducted heating and evaporative cooling provide year-round comfort, while a security camera system adds another layer of peace of mind. There is substance behind the home's practical credentials too, with 21 solar panels assisting with household energy consumption and Class A recycled water helping maintain the established gardens.
For buyers who need storage, garaging, side access or workshop space, there is plenty here to get excited about. For those who simply want a beautiful Eynesbury home with a backyard that hasn't been sacrificed to the size of the house, there is even more.
It is the combination that makes 7 Clunes Way so compelling: traditional Eynesbury character, thoughtful upgrades, genuine functionality and an outdoor space that is becoming increasingly difficult to find.
Property Highlights
• Four bedrooms and two bathrooms
• Traditional Eynesbury façade with extensive undercover front porch
• 2.7m high ceilings
• Polished bamboo flooring
• Profiled internal doors and cabinetry
• Timber and glass feature doors
• Oversized front lounge
• Jetmaster dual-sided gas fireplace
• Caesarstone kitchen benchtops
• SMEG freestanding oven
• Integrated Miele dishwasher
• Extensive kitchen cabinetry and storage
• Master suite with walk-in robe and dual-vanity ensuite
• Oversized shower to ensuite
• Ducted heating and evaporative cooling
• Security camera system
• Oversized 2.5-car garage with remote and internal access
• Extended workshop
• Side access with drive-through access to the backyard
• Large pitched-roof alfresco with ceiling fan and power
• Exceptional established backyard with generous usable space
• Dedicated firepit area
• Potential space for a pool or spa, subject to relevant approvals
• 21 solar panels
• Class A recycled water
• Established, low-maintenance landscaping
The Eynesbury Lifestyle
Eynesbury has always offered something distinctly different from the surrounding suburbs. The heritage-inspired streetscapes sit among the magnificent Grey Box Forest, walking trails, open spaces and championship golf course, while the historic Homestead remains at the heart of a community that has developed a character very much of its own.
With Eynesbury Primary School, kindergarten, sporting facilities, playgrounds and parklands already established, together with the continued development of the future town centre, it is a community designed around having more space to live, both inside and outside the home.
Proudly marketed by Jade Carberry, Eynesbury Agent of the Year 2025 & 2026, together with First National Real Estate Melton, Eynesbury Agency of the Year 2025 & 2026.
Important Information: All information has been prepared in good faith and is believed to be accurate at the time of publication. Buyers should conduct their own enquiries, inspections and due diligence. Personal information will be handled in accordance with applicable privacy legislation and our Privacy Policy. Prospective purchasers are encouraged to review the Consumer Affairs Victoria Due Diligence Checklist.


 ▶
▶


