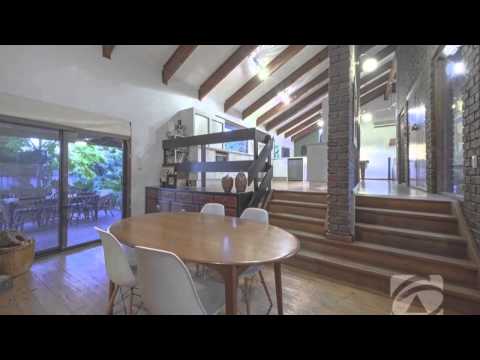
Positioned in a quiet court this impressive architecturally designed four bedroom family home is packed full of features and built with space in mind, the split level design offers exposed beams to high raked ceilings and a versatile floor plan incorporating a well blended balance of living areas ideal for the growing family. Substantial in size this family home takes advantage of a front courtyard garden covered pergola area created to give you privacy and a great aspect from different areas of the home.
Double timber door entrance adds character to this stylish home that offers built in robes to all four spacious bedrooms and the Master bedroom boasts a modern open plan ensuite. Well appointed modern kitchen boasts stainless steel appliances, quality stone bench tops and an abundance of cupboard space all overlooking separate casual meals room and large open plan formal dine and lounge room. Stunning Tasmanian Oak floating floor boards to sensational separate family/games room.
Other features include ceiling fans, feature brick walls, timber flooring throughout, under stairs storage, air conditioning and cosy combustion heating.
Outdoor offers easy outdoor access to undercover entertaining area complimented with fully established well maintained gardens, high clearance double carport, handy garden/tool shed all set on generous approx. 695sqm allotment.
Located close to local reserves, shops, schools and public transport. Minutes to Tea Tree Plaza Shopping Centre and O-Bahn.